ZB House
House
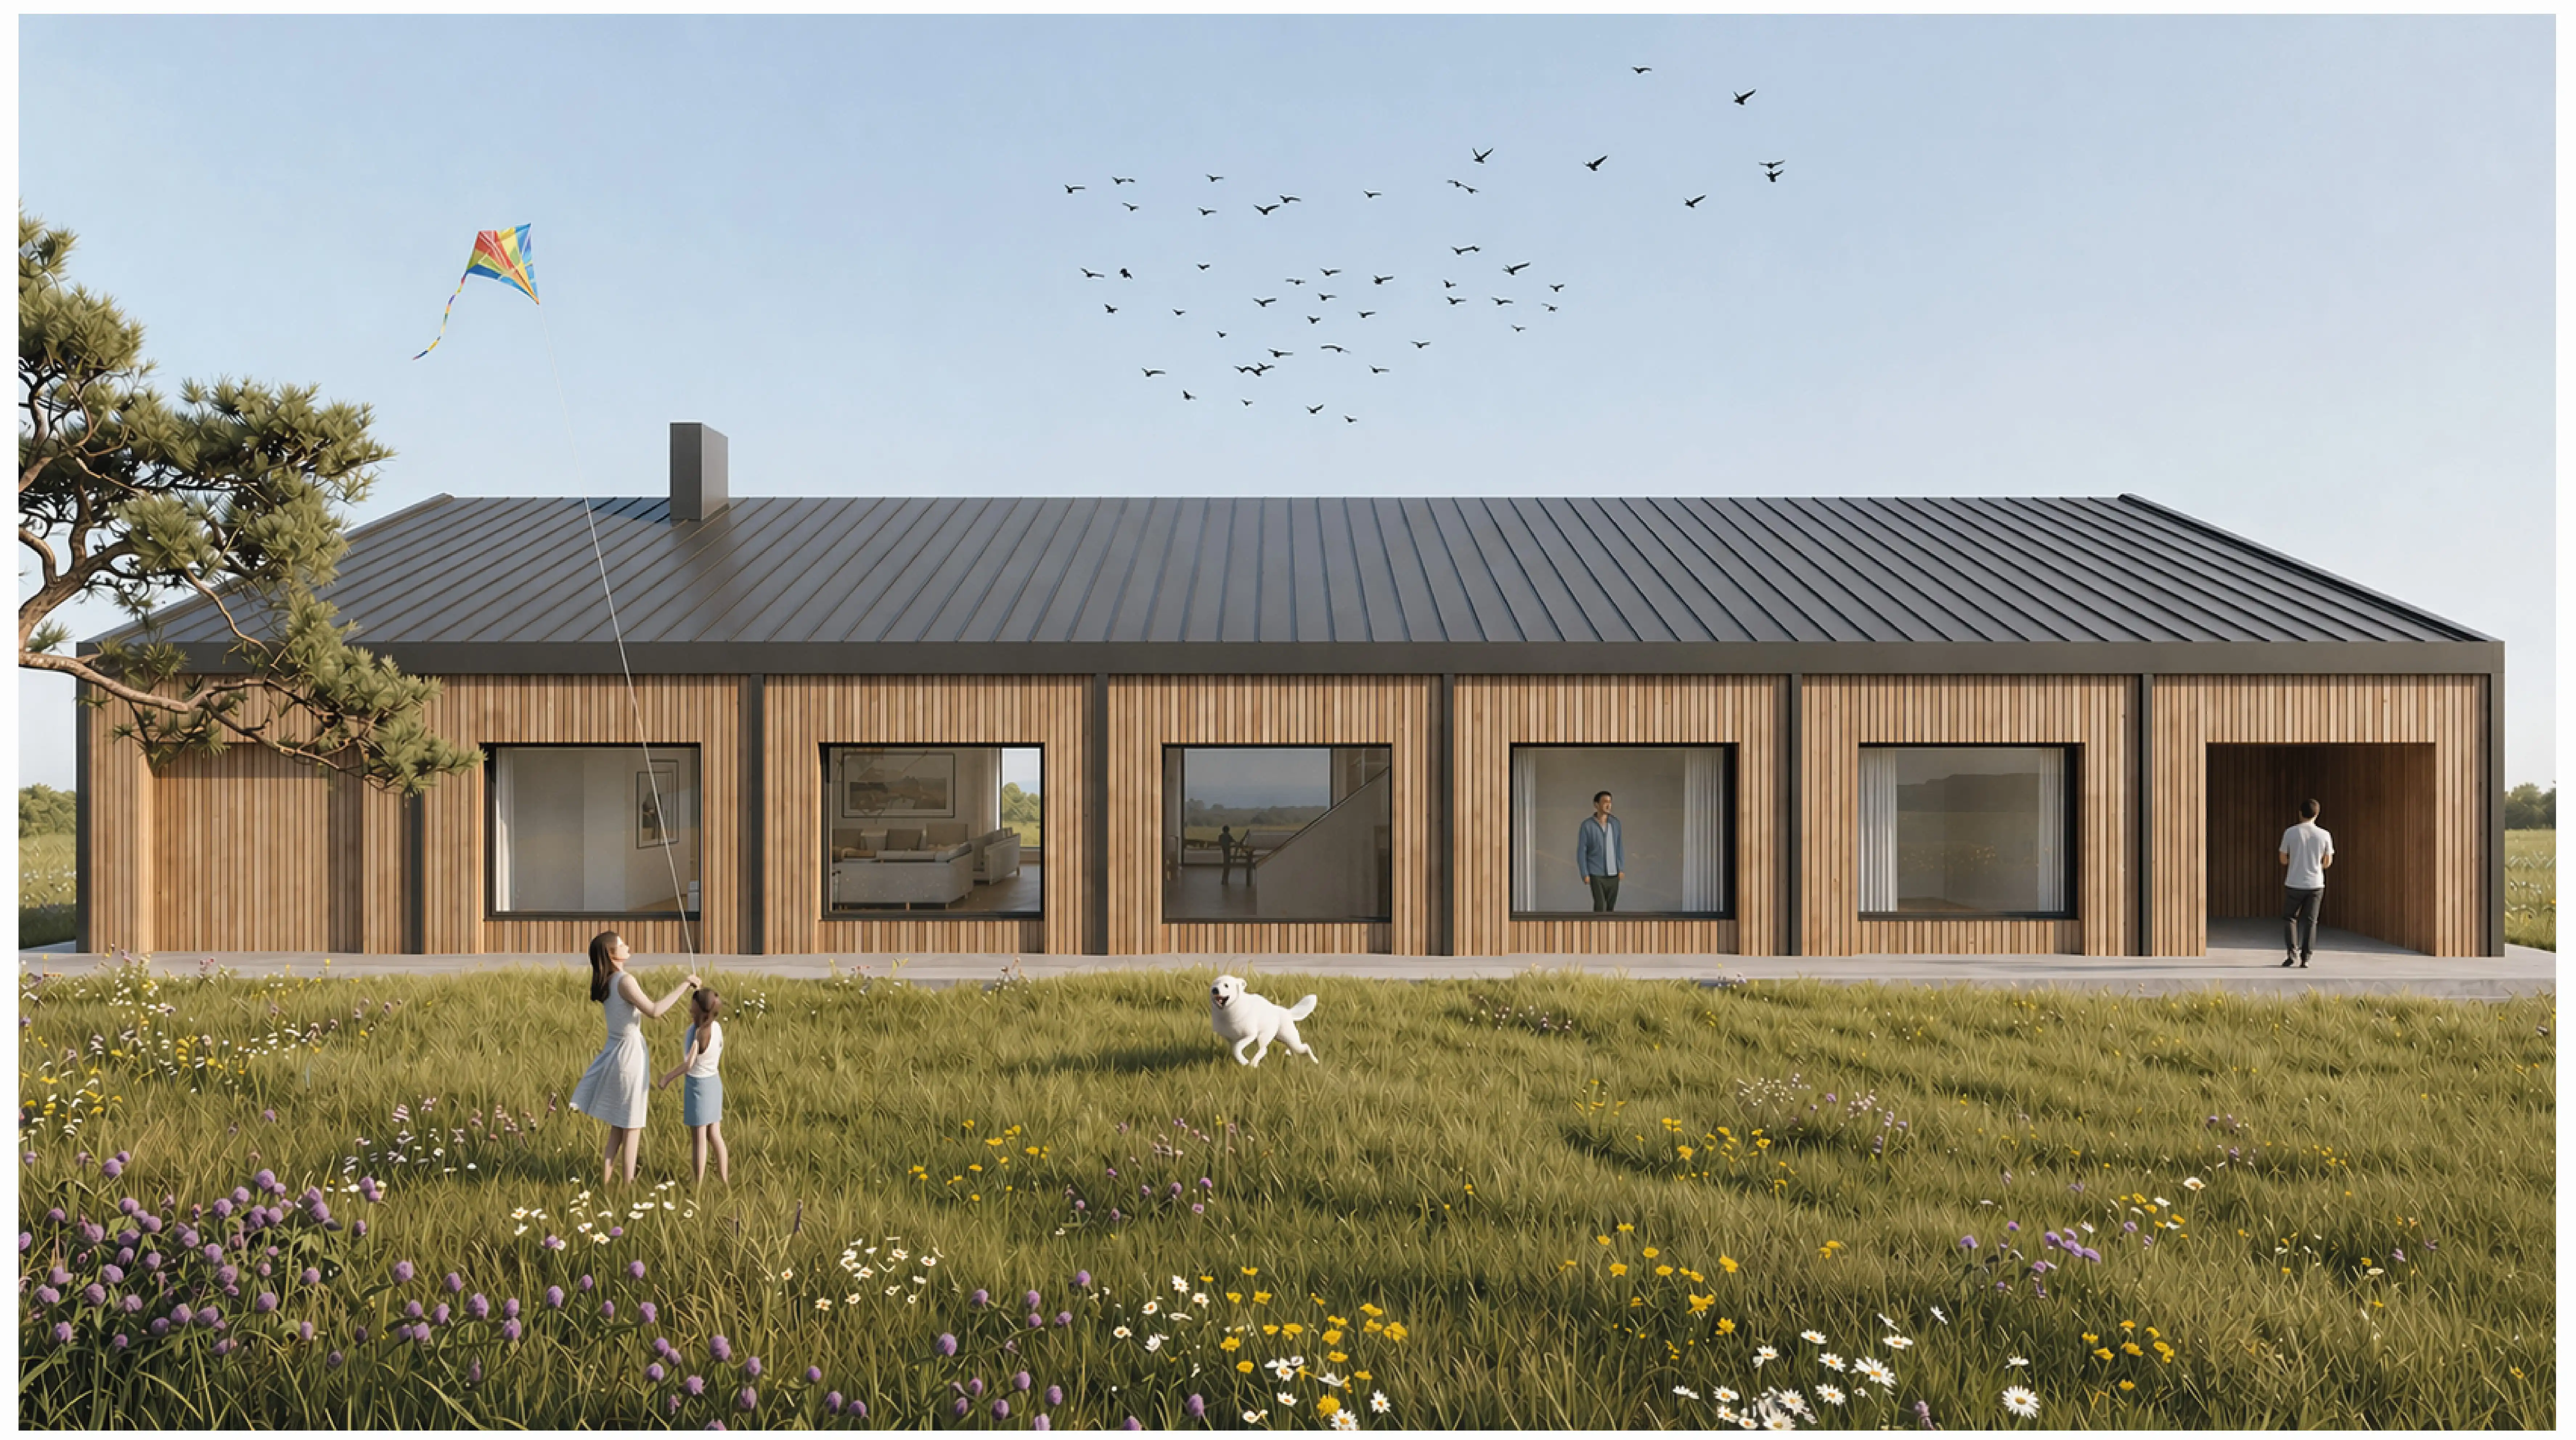
Overlooking the sea in Gökçetepe, ZB House is a two-story residence that connects indoor and outdoor living through a semi-covered veranda, terraces, and naturally lit spaces.
Location
Gökçetepe, Edirne
Category
House
Status
Built
Area
370
m2
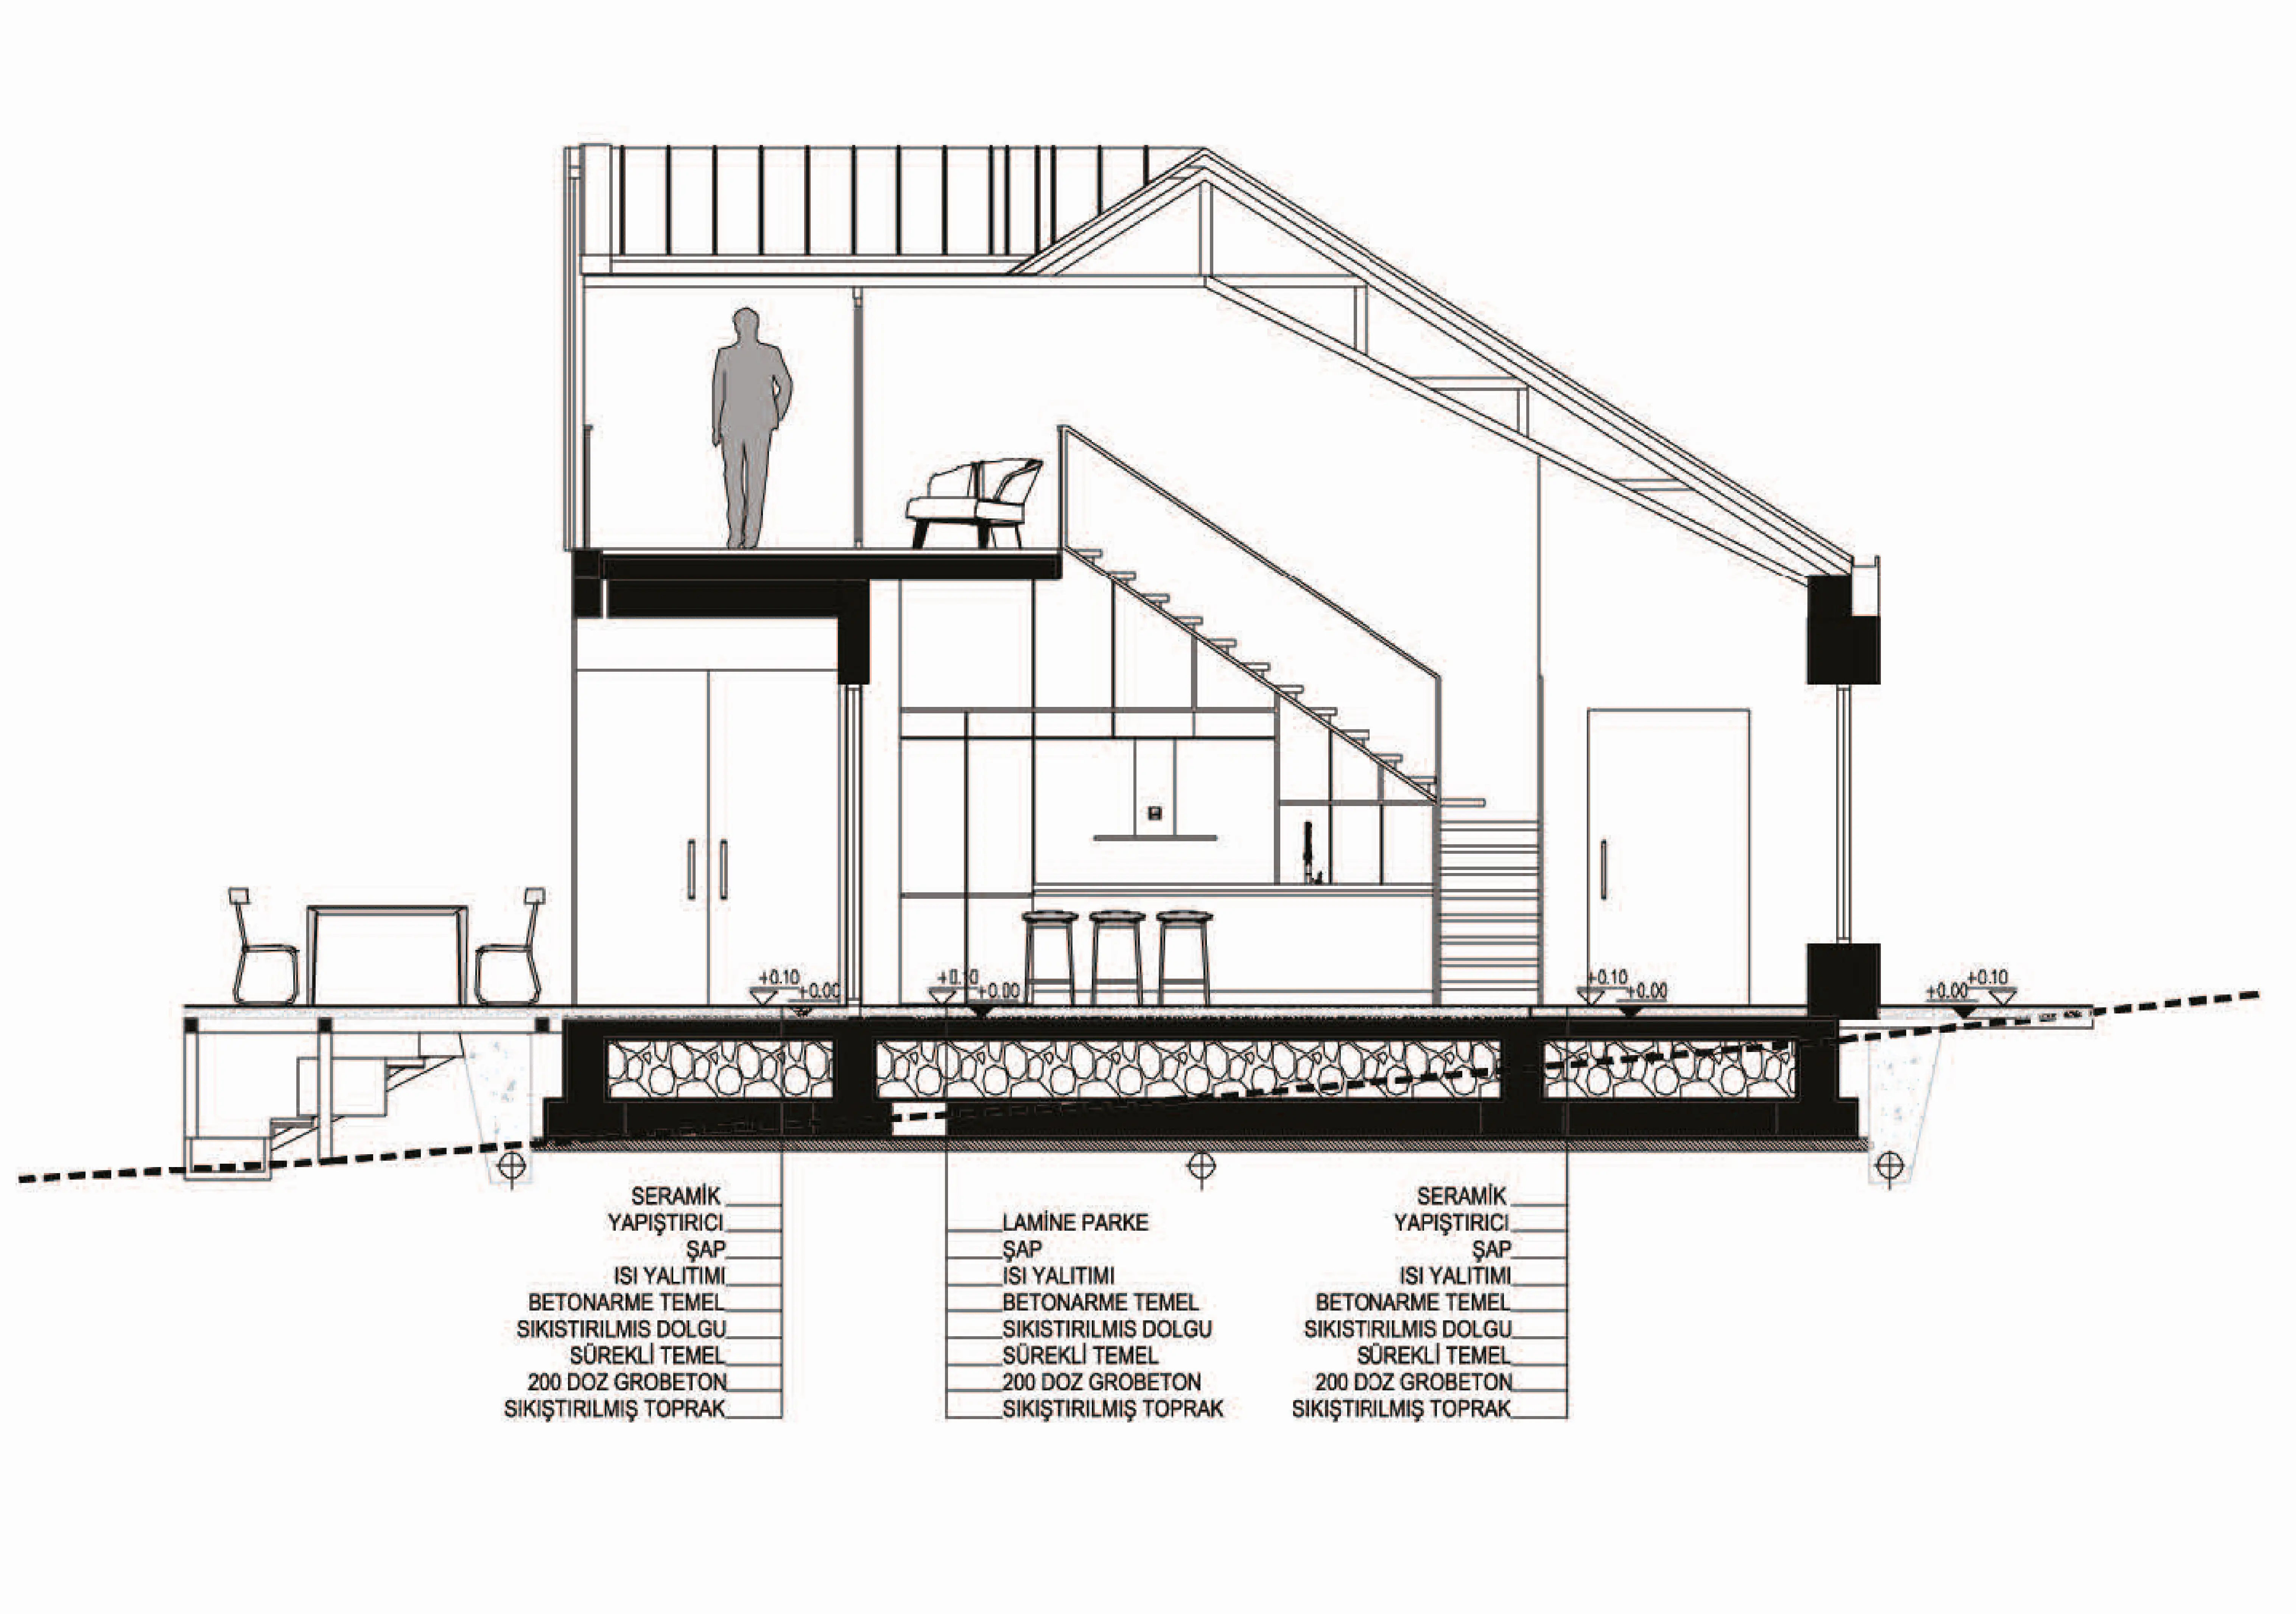
Located in Gökçetepe, a village in the Keşan district of Edirne, ZB House is a two-story residence designed on a gently sloping site near the sea and its surrounding natural landscape. The building's placement and massing respond to environmental conditions, including sea views, prevailing winds, and daylight. The design establishes a close relationship between living spaces and outdoor areas, integrating the natural surroundings into everyday life.
On the ground floor, two bedrooms, the primary bedroom, living room, and kitchen open directly onto a semi-covered veranda. Conceived as an extension of the interior spaces, the veranda creates a shaded transition between indoors and outdoors while accommodating use across different seasons. Views toward the landscape and direct access to outdoor spaces guide the spatial organization.
The upper floor accommodates a bedroom, a lounge area, a terrace, and staff quarters. Roof windows introduce natural light into the interiors while establishing visual connections to the sea from different angles. Open and semi-open spaces across the two levels, together with carefully framed views, reinforce the continuity between interior and exterior spaces.
Read more