Erturk House
House
Erturk House is a family house in Güre, Balıkesir, shaped around a warm palette of limestone, timber and plaster and a quiet backyard.
Location
Güre, Balıkesir
Year
2026
Category
House
Status
Under Construction
Area
150
m2
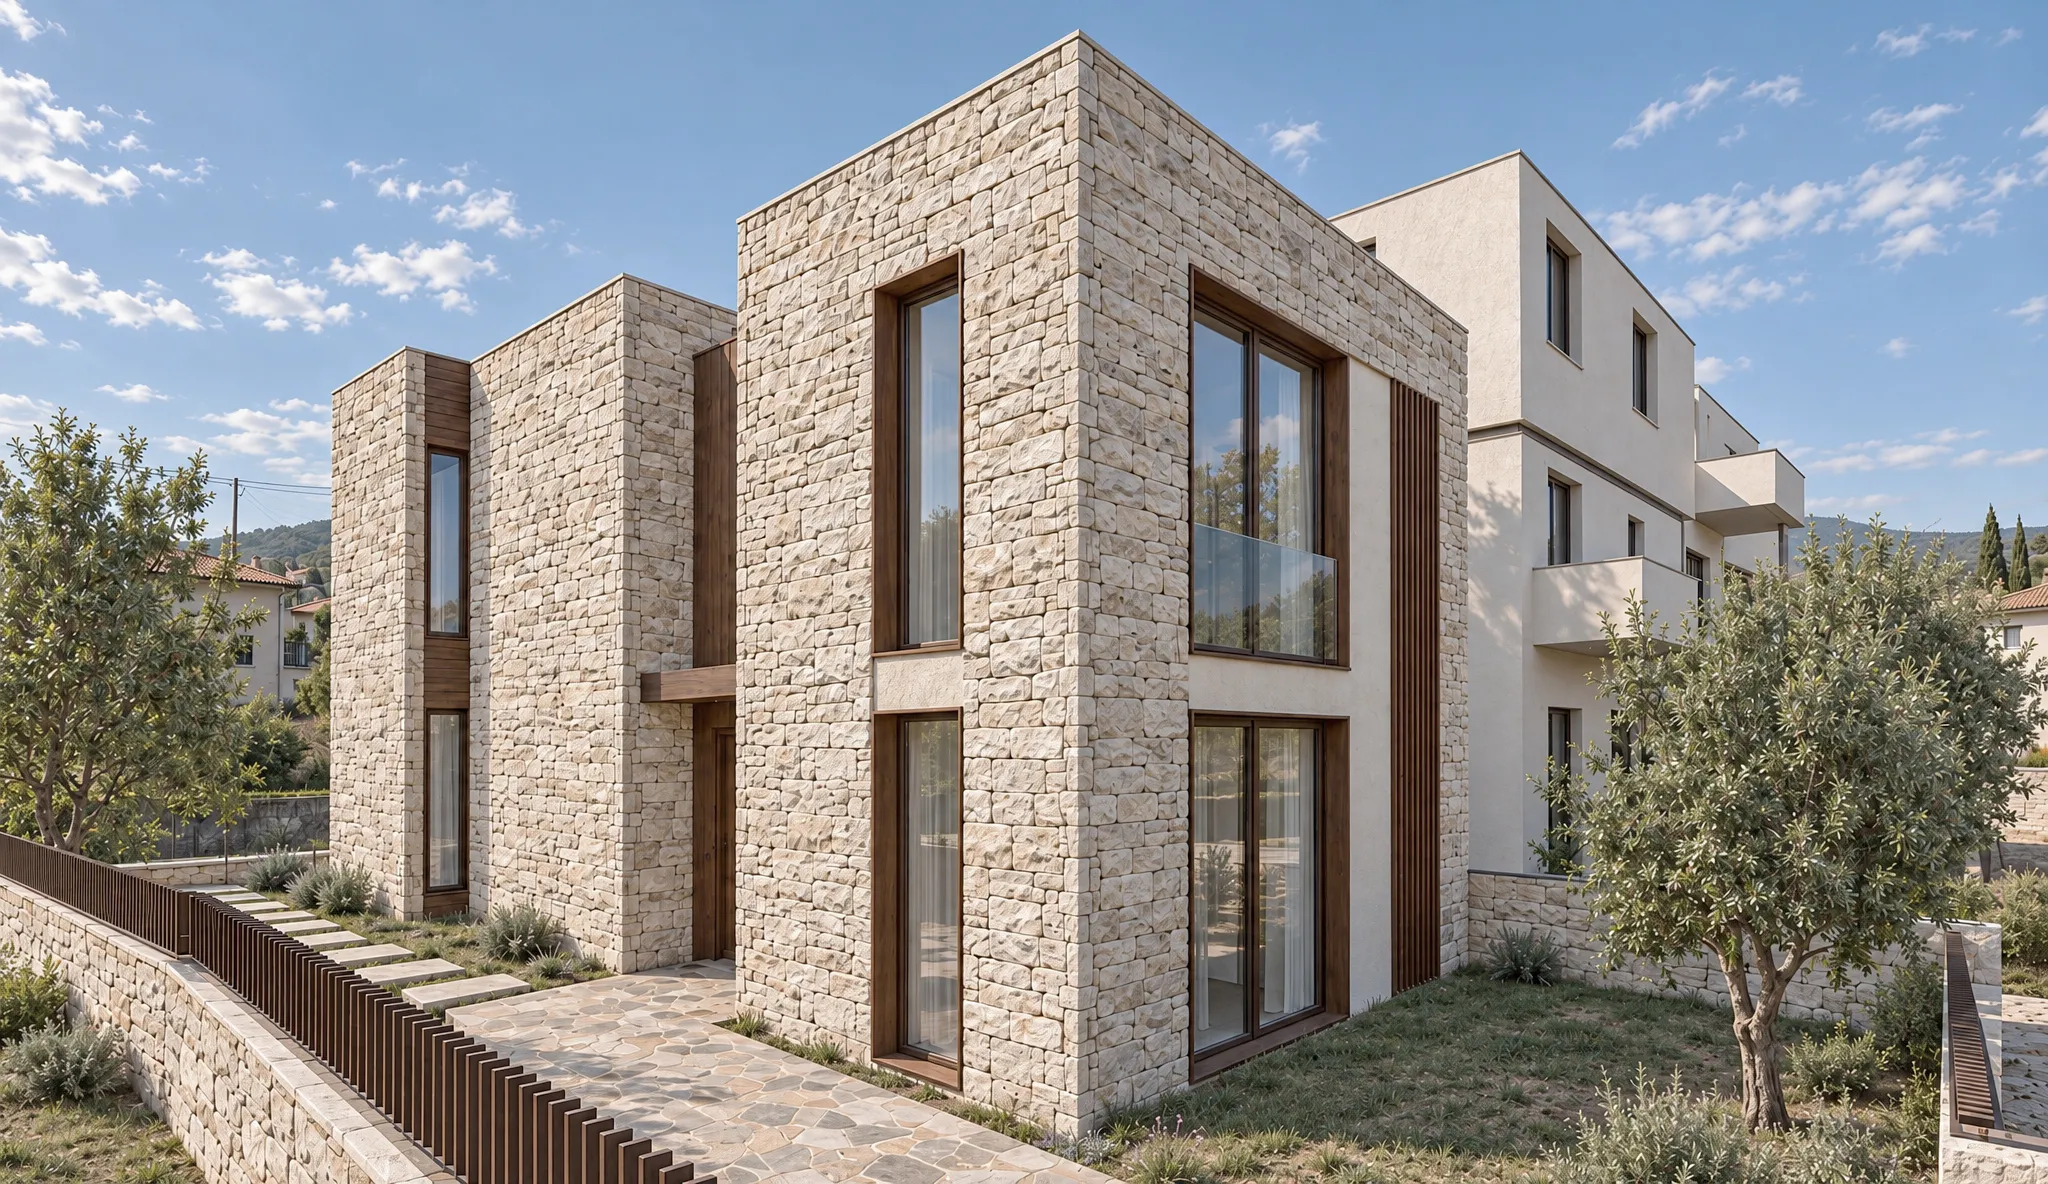
Located in Güre, Balıkesir, this family house is designed for a family of four, establishing an inward-looking domestic setting within a fragmented built environment. The design directs everyday life toward the quieter open space at the rear, while maintaining a measured relationship with the street and neighbouring properties. Natural limestone, dark walnut-toned wood and warm off-white mineral plaster articulate the building as a composition of distinct yet connected volumes.
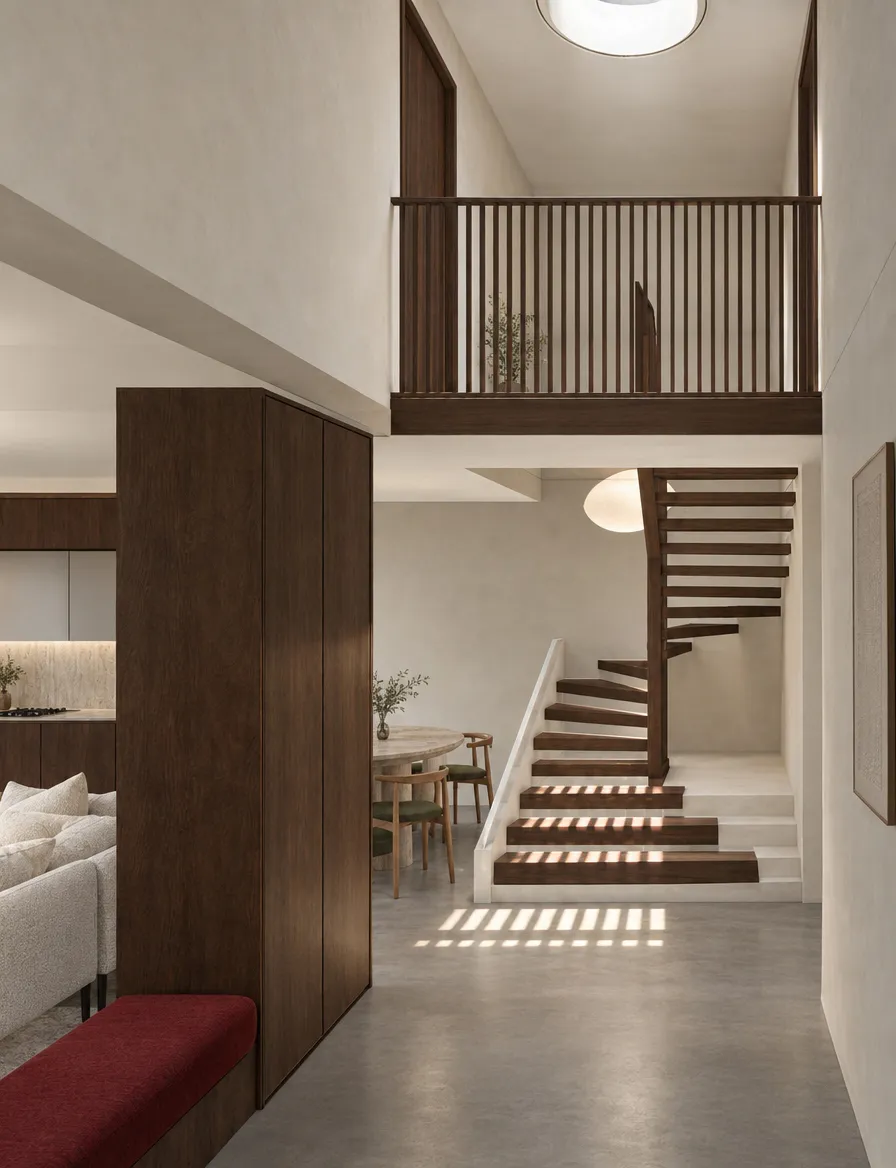
The entrance and circulation core occupy the centre of the house, dividing both its mass and its functions into two parts. On the ground floor, the living room and kitchen are positioned to the left of the entrance, turning away from the street-facing facade toward the more tranquil rear garden. This orientation allows the principal shared spaces to develop around the garden, where timber decking extends along the glazed openings and provides an outdoor setting for daily use. A recessed, sheltered balcony overlooks the same garden, continuing this relationship on the upper floor without projecting beyond the facade.
With the living spaces oriented toward the backyard, the traditional bay window, or cumba, is reinterpreted as a vertical timber-clad volume that projects from the main mass and provides views toward the garden entrance. Its position introduces a visual connection to the approach while preserving the inward orientation of the house. On the west facade, timber shutters respond to the afternoon sun and continue the material language of the window frames and projecting volume.
The street-facing facade adopts a more restrained expression through mineral plaster, considering its proximity and dialogue with neighbouring plots. Beige limestone wraps around the corners of the stone-clad volumes, reinforcing their continuity and material presence. The recessed entrance volume rises as a timber block, forming a negative counterpart to the projecting cumba. Together, these projecting and recessed elements establish a rhythm of depth, with stone and timber volumes joined into a coherent architectural composition. A flat roof maintains the clarity of the massing.
Read more