Yegane 8 Apartment
Residential
This 175-square-metre Erenköy apartment brings panoramic views of Caddebostan into the interior, creating a warm and comfortable living environment through contrasting materials, textures and curved forms.
Location
Erenköy, İstanbul
Year
2026
Category
Residential
,
Interior
Status
Built
Area
175
m2
Located in Erenköy, this 175-square-metre apartment was redesigned for a family of four, taking full advantage of its panoramic views toward Caddebostan coastline. The changing blue of the sea, shifting throughout the day and across the seasons, becomes part of the interior atmosphere. The design therefore brings together warm surfaces, reddish tones and textured materials to create a comfortable and inviting home that contrasts with the cool blue character of the view.
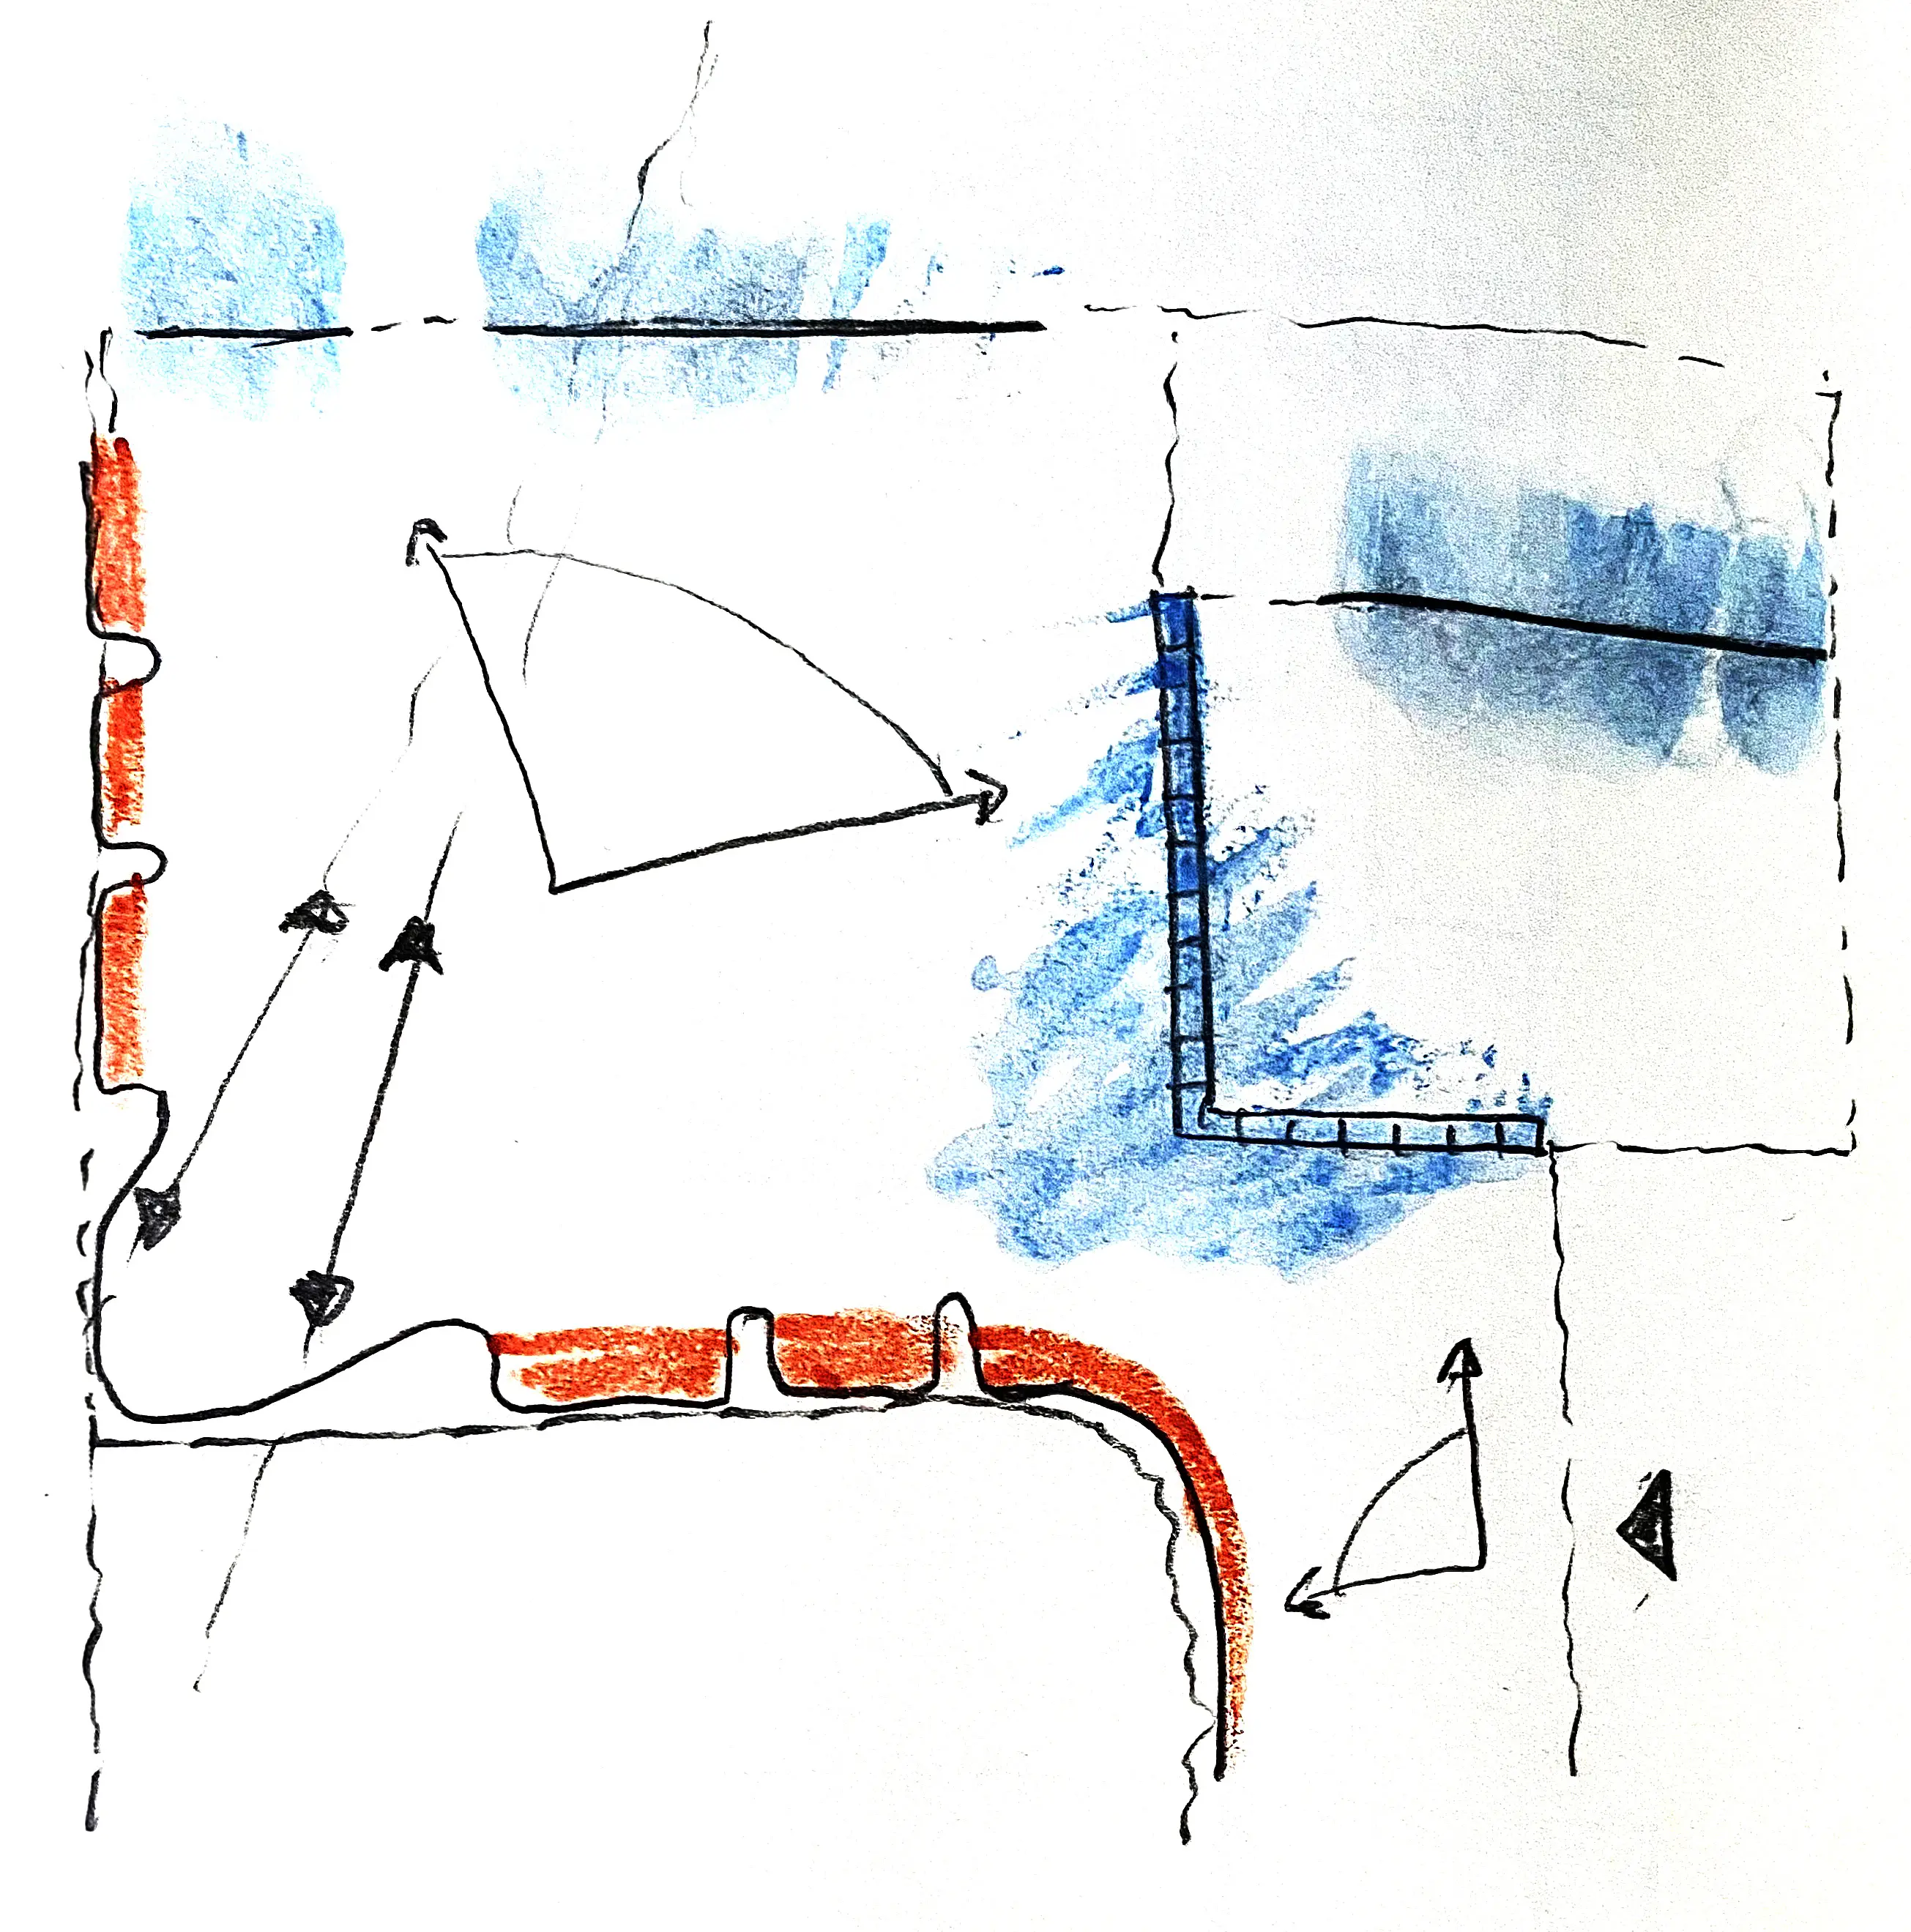
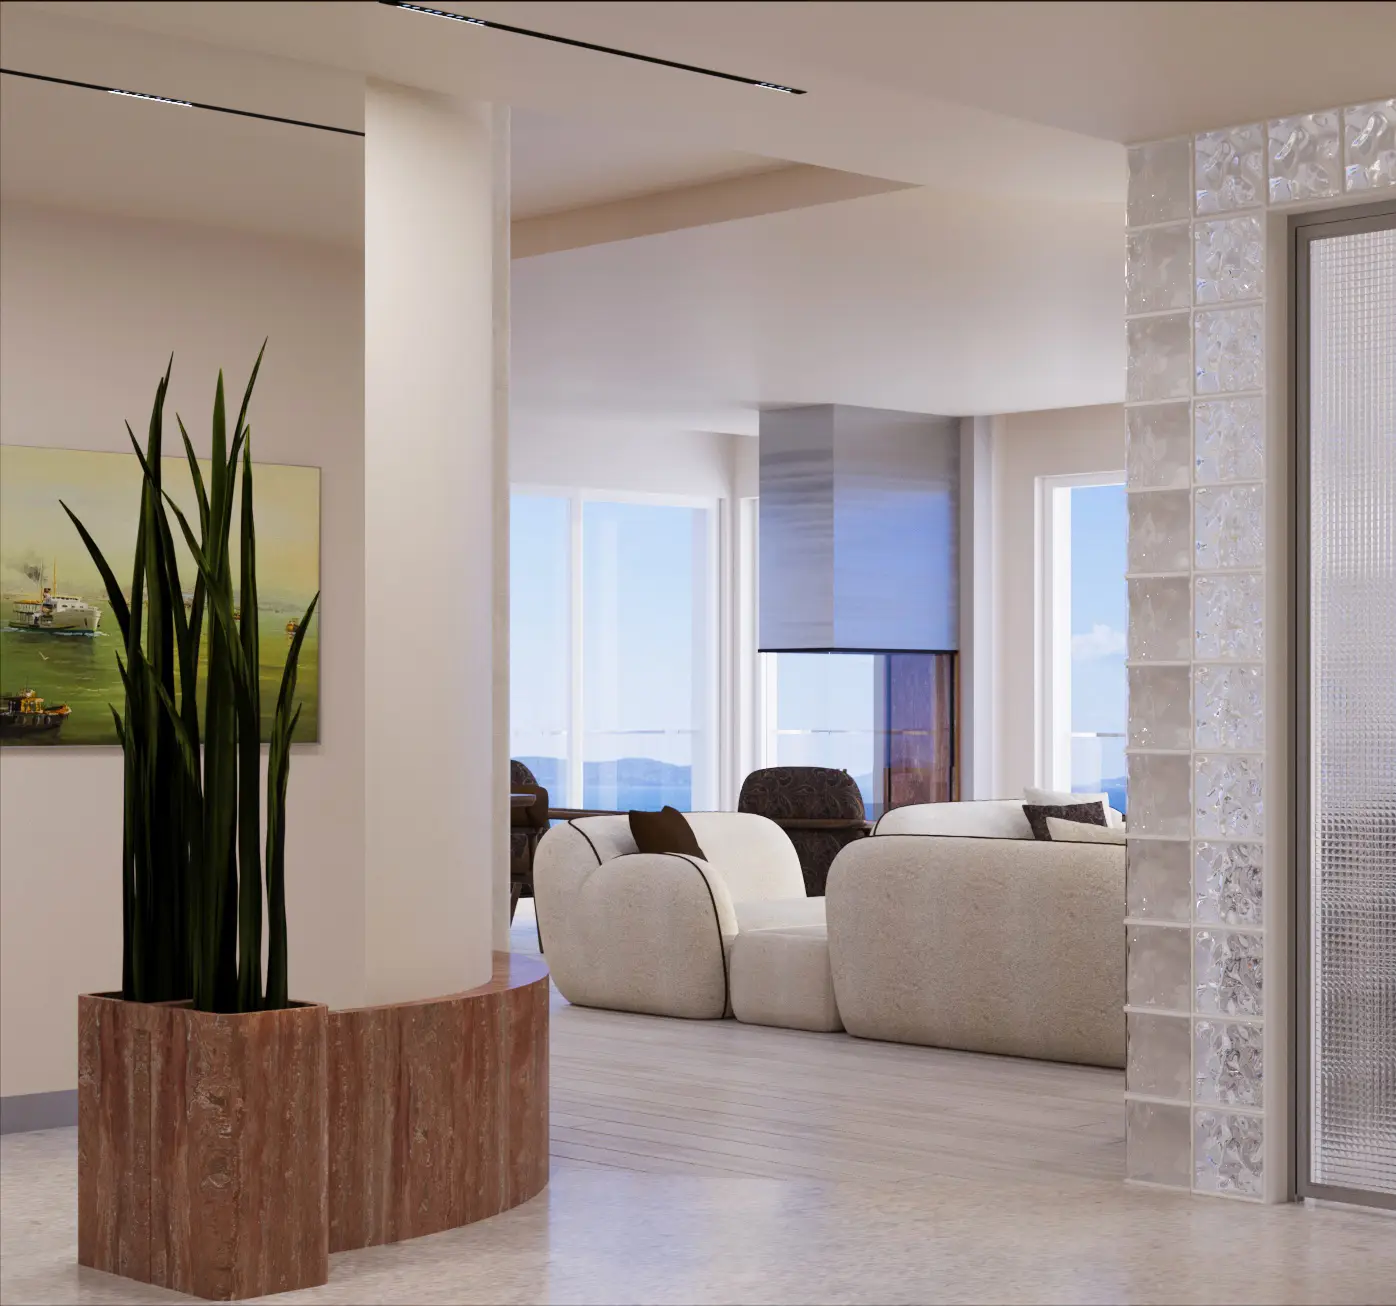
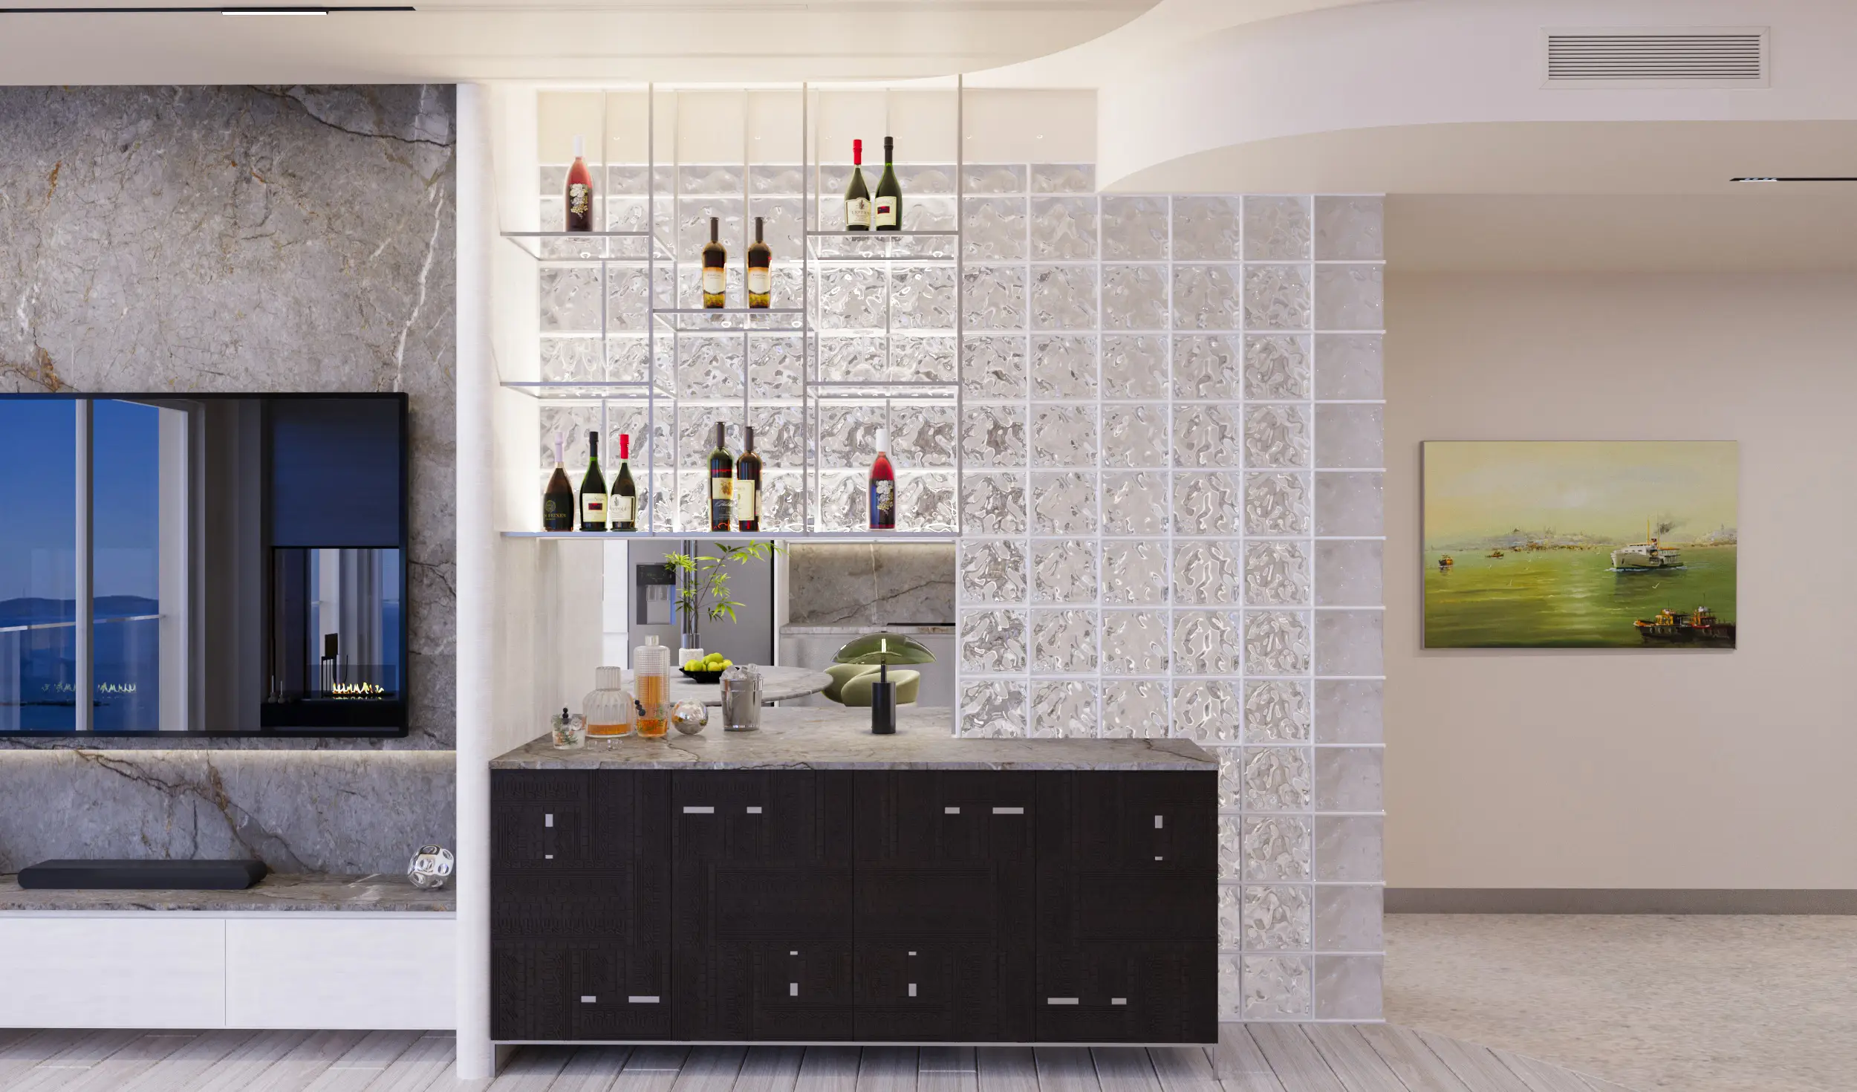
The design began by reconsidering the relationship between the living room and kitchen, together with the circulation and room entrances at the entrance hall. The existing wall between the kitchen and living room was removed and replaced with a translucent glass-block partition, maintaining visual continuity between the two spaces while allowing the panoramic view to extend further into the interior. A serving opening within the glass blocks creates a cocktail bar between the kitchen and living room. In the living room, a rounded seating arrangement is positioned to face the view rather than follow a conventional furniture layout. A fireplace along the façade defines a separate corner for resting while looking toward the sea. In the dining area, a reddish natural-stone wall reinforces the warm material palette. Glass niches integrated into the stone surface provide space for display and audio equipment, while thin glass shelves and concealed connections preserve the depth and lightness of the composition. Mirrors placed at the corner further enhance the sense of spatial depth.
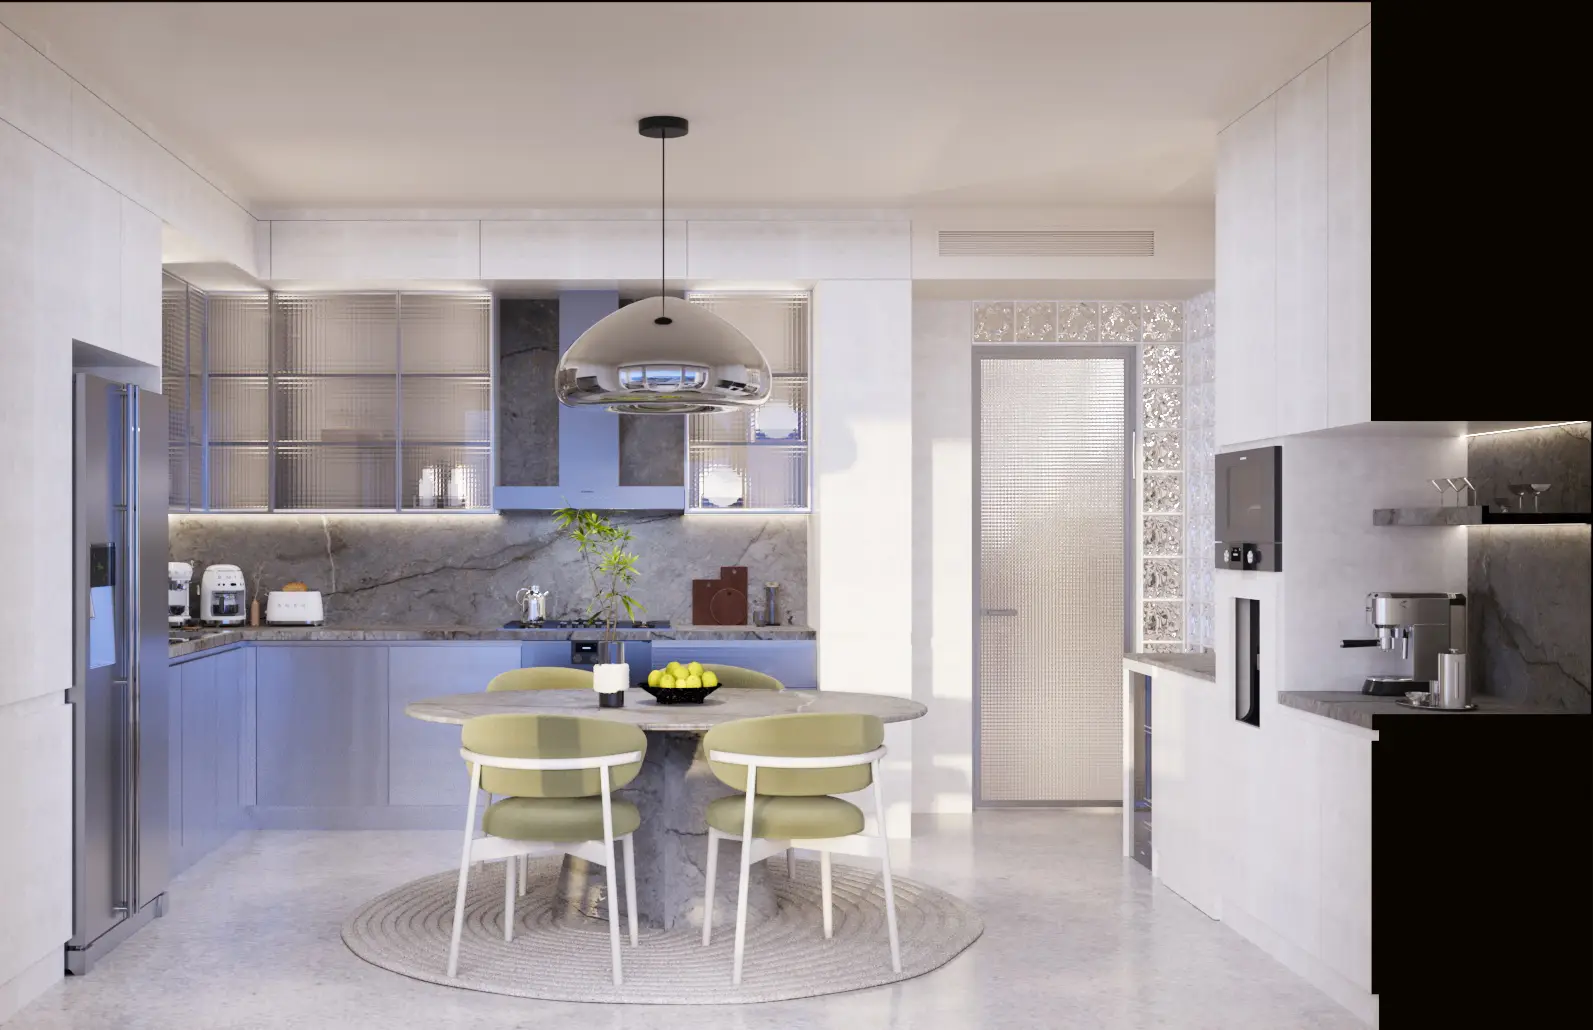
Facing the sea, the kitchen adopts a lighter and more refreshing atmosphere in contrast to the warmer character of the living room. Wood surfaces with a stainless-steel-like appearance and ribbed glass fronts create a reflective and luminous effect.
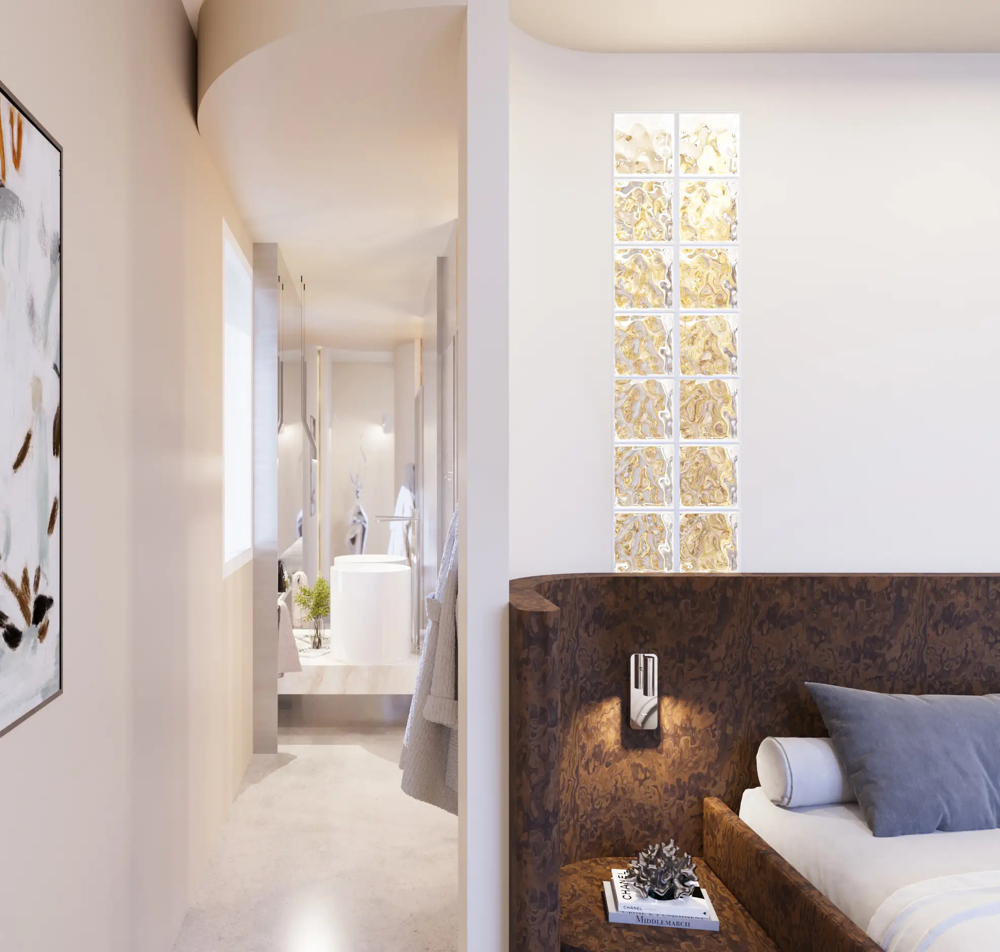
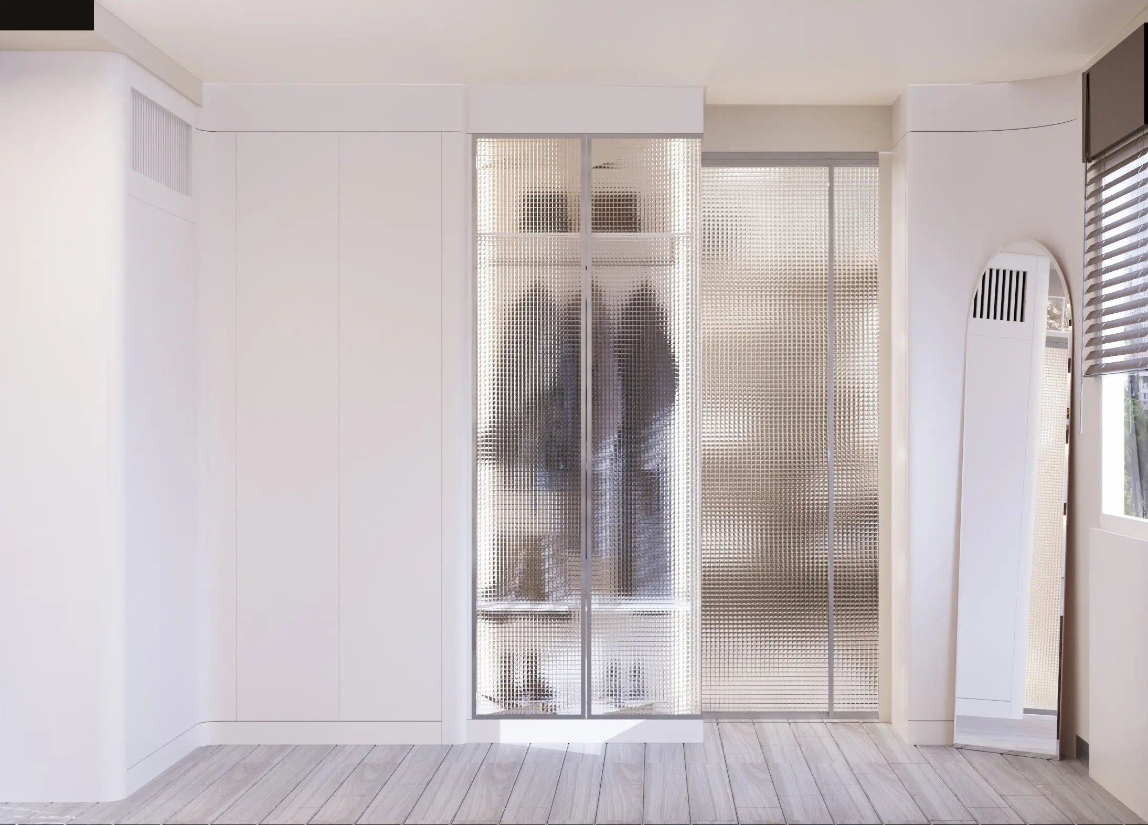
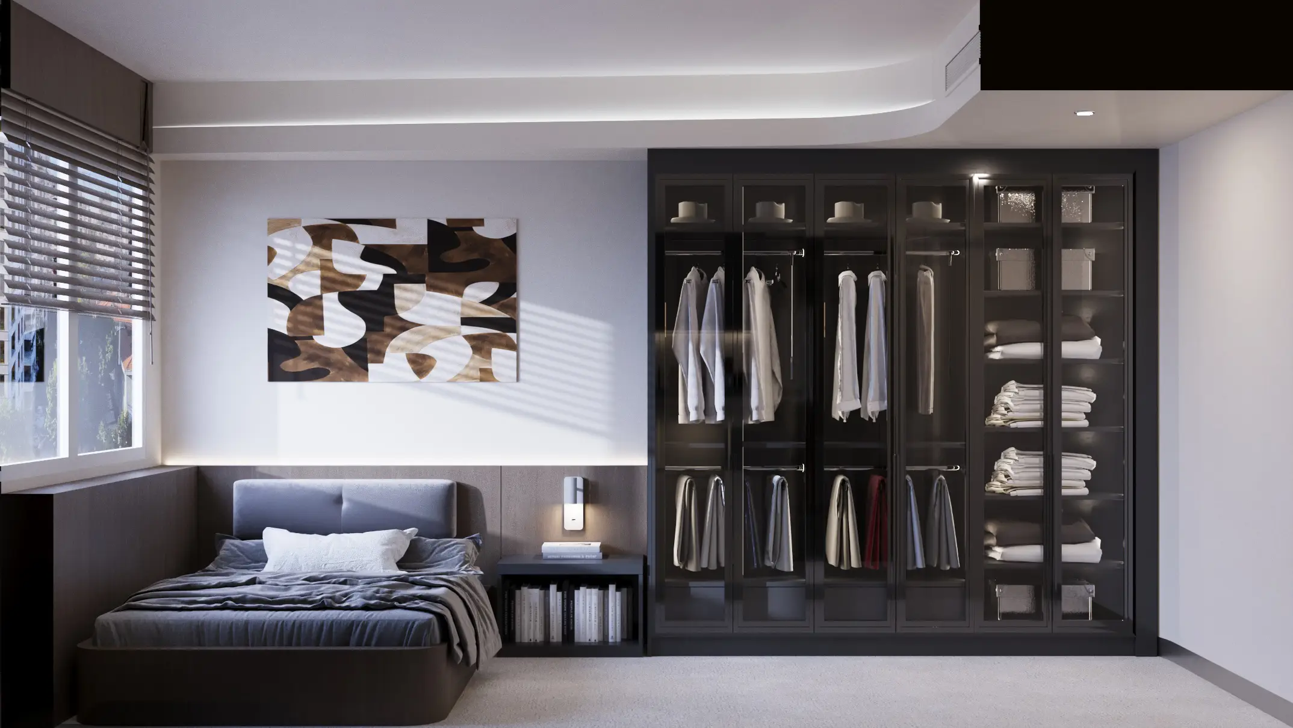
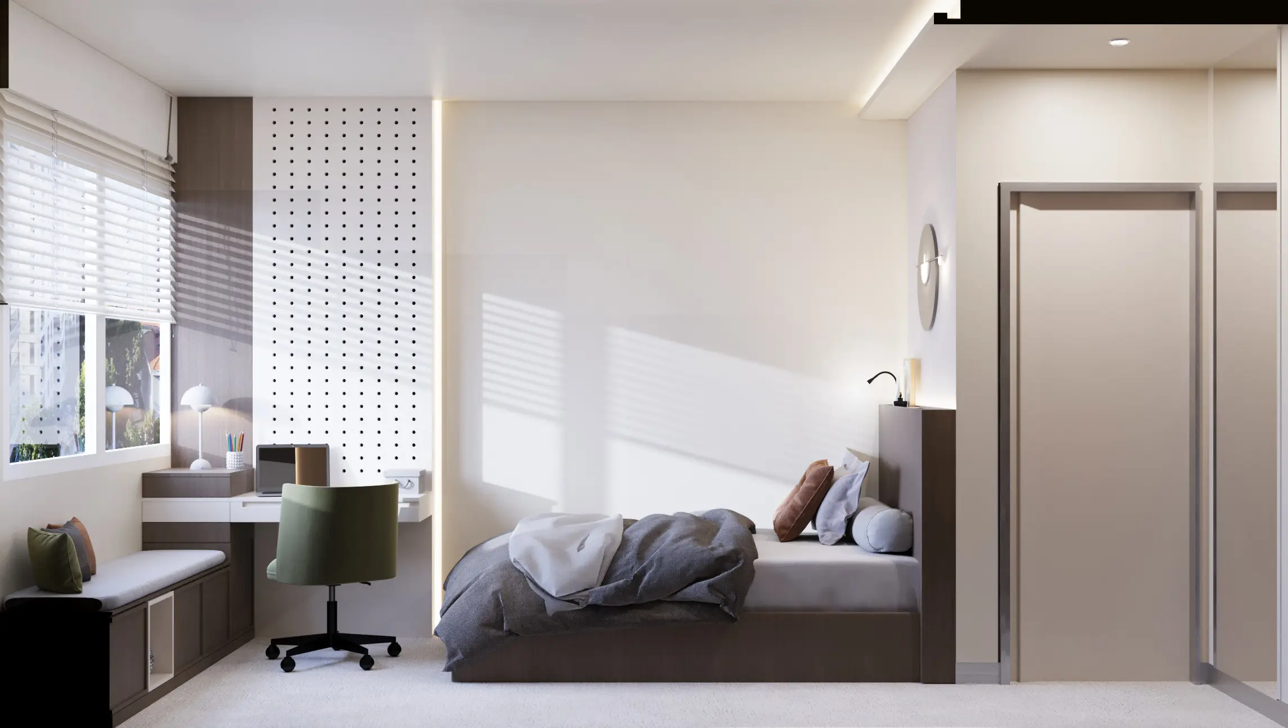
The entrance hall was reorganized to create a secondary circulation zone, with the children’s rooms accessed from the corridor. The master bedroom takes a darker, richer and warmer material palette. Rounded forms soften the corners around the bed, while textured wood continues from the headboard to the dressing table and planter unit. The dressing room is organized with open shelving and concealed behind a sliding glass door.
The same darker material palette continues into the shared bathroom. Warm areas such as the living room and bedrooms use timber flooring, while the entrance hall, kitchen and wet areas are finished in microcement for a continuous surface. Floor and ceiling lines reinforce the organization of each space, while curved forms continue throughout the apartment to unify the interior language.
Read more