Yaka Apartments
Residential
Yaka Apartments in Meram, Konya brings together textured brick façades, carefully articulated entrance spaces and open-plan interiors within a cohesive residential design.
Location
Konya
Year
2026
Category
Residential
Status
Under Construction
Area
900
m2
Located in Meram, Konya, Yaka Apartment accommodates a ground-floor office and eight apartments above, including two duplex residences on the uppermost levels. The design focuses on the façade, typical apartment layouts and shared entrance spaces, establishing coherence between the building’s exterior and everyday living spaces through materials and spatial organization.
The façade is articulated through contrasting surfaces and depths. Reddish brick cladding introduces warmth and texture, forming a continuous vertical band along the recessed balconies on the left. To the right, the volume containing the living rooms and open kitchens is framed in white mineral plaster, giving it a distinct box-like expression. Within this volume, brick surfaces recessed between the windows extend the material character of the balconies across the façade. Variations in window placement establish a rhythm, while red-painted window frames and metal railings reinforce this movement. The duplex residences above are distinguished by their fully brick-clad façades, with transparent glass balustrades emphasizing the solidity of the enclosing volumes.
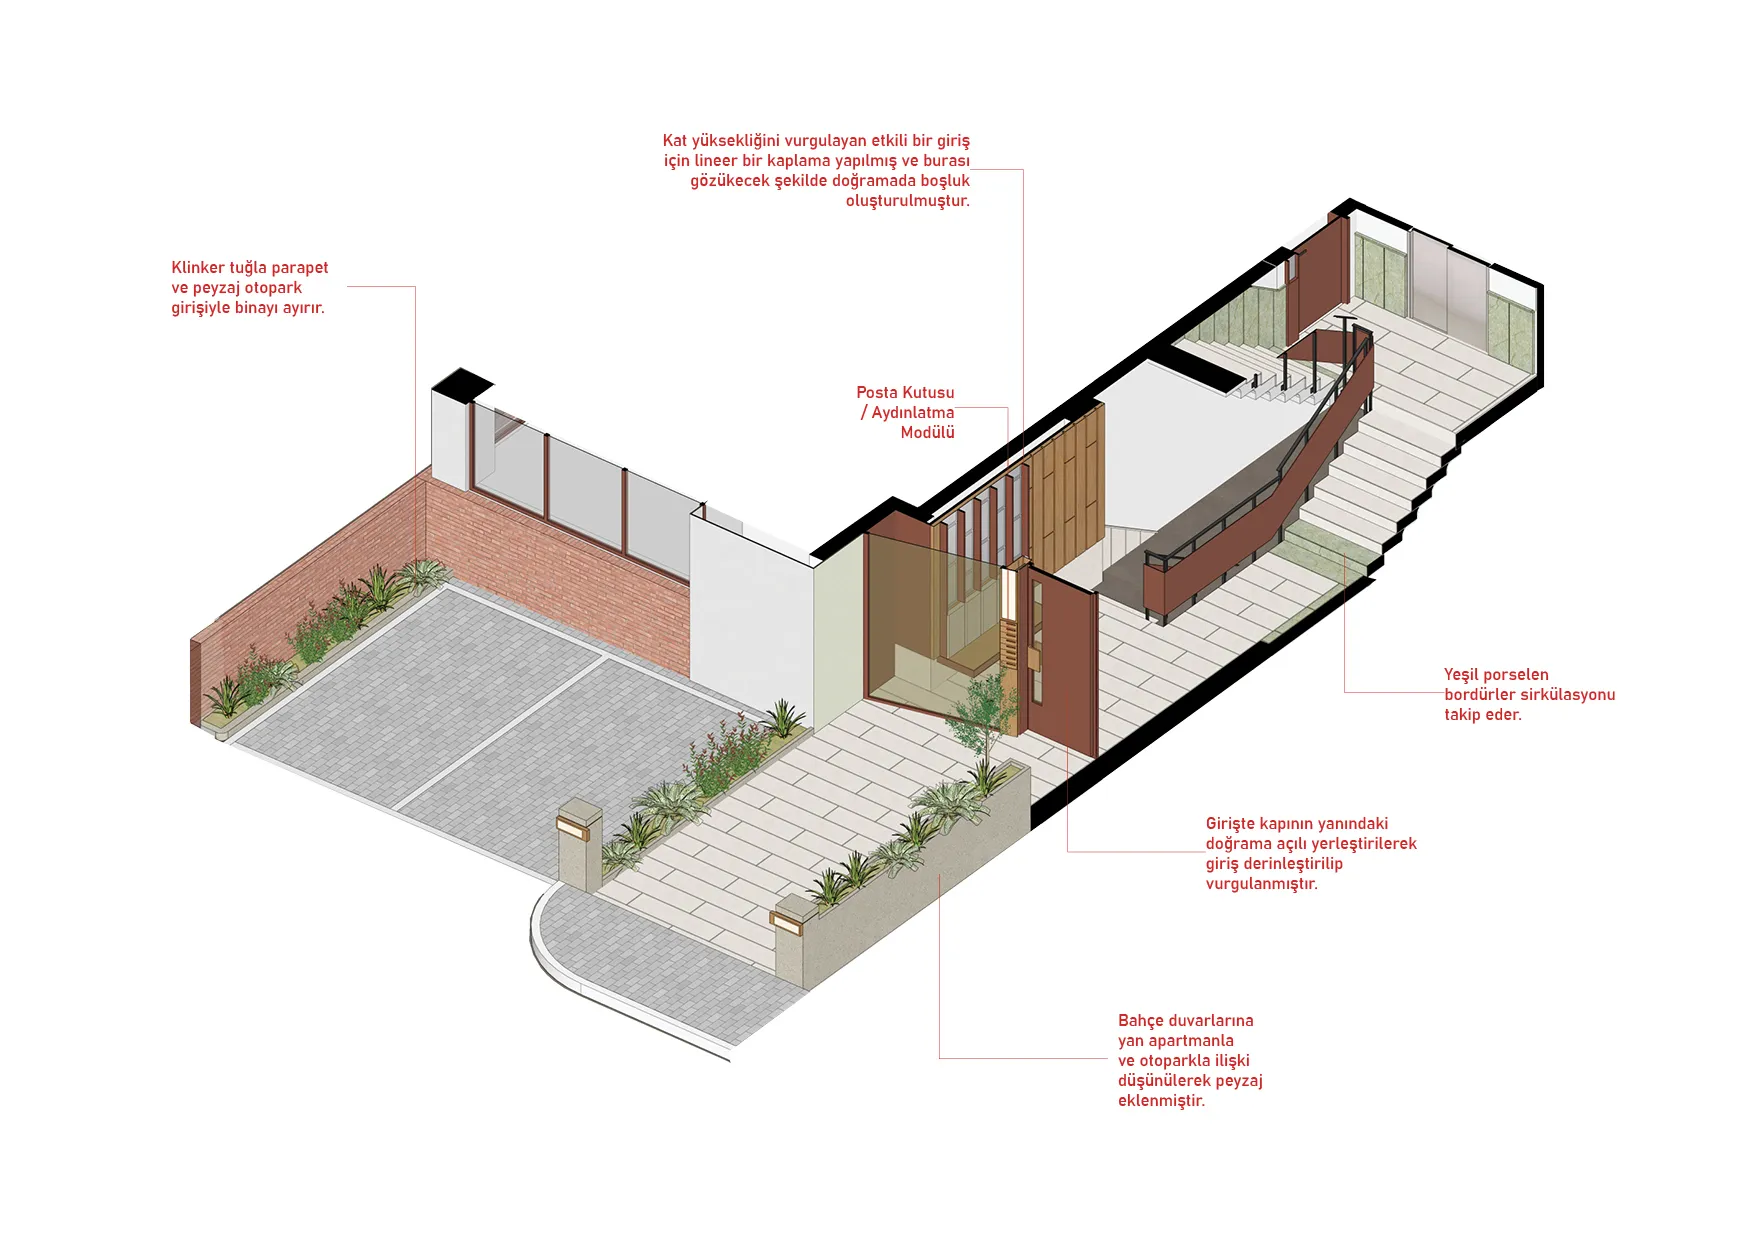
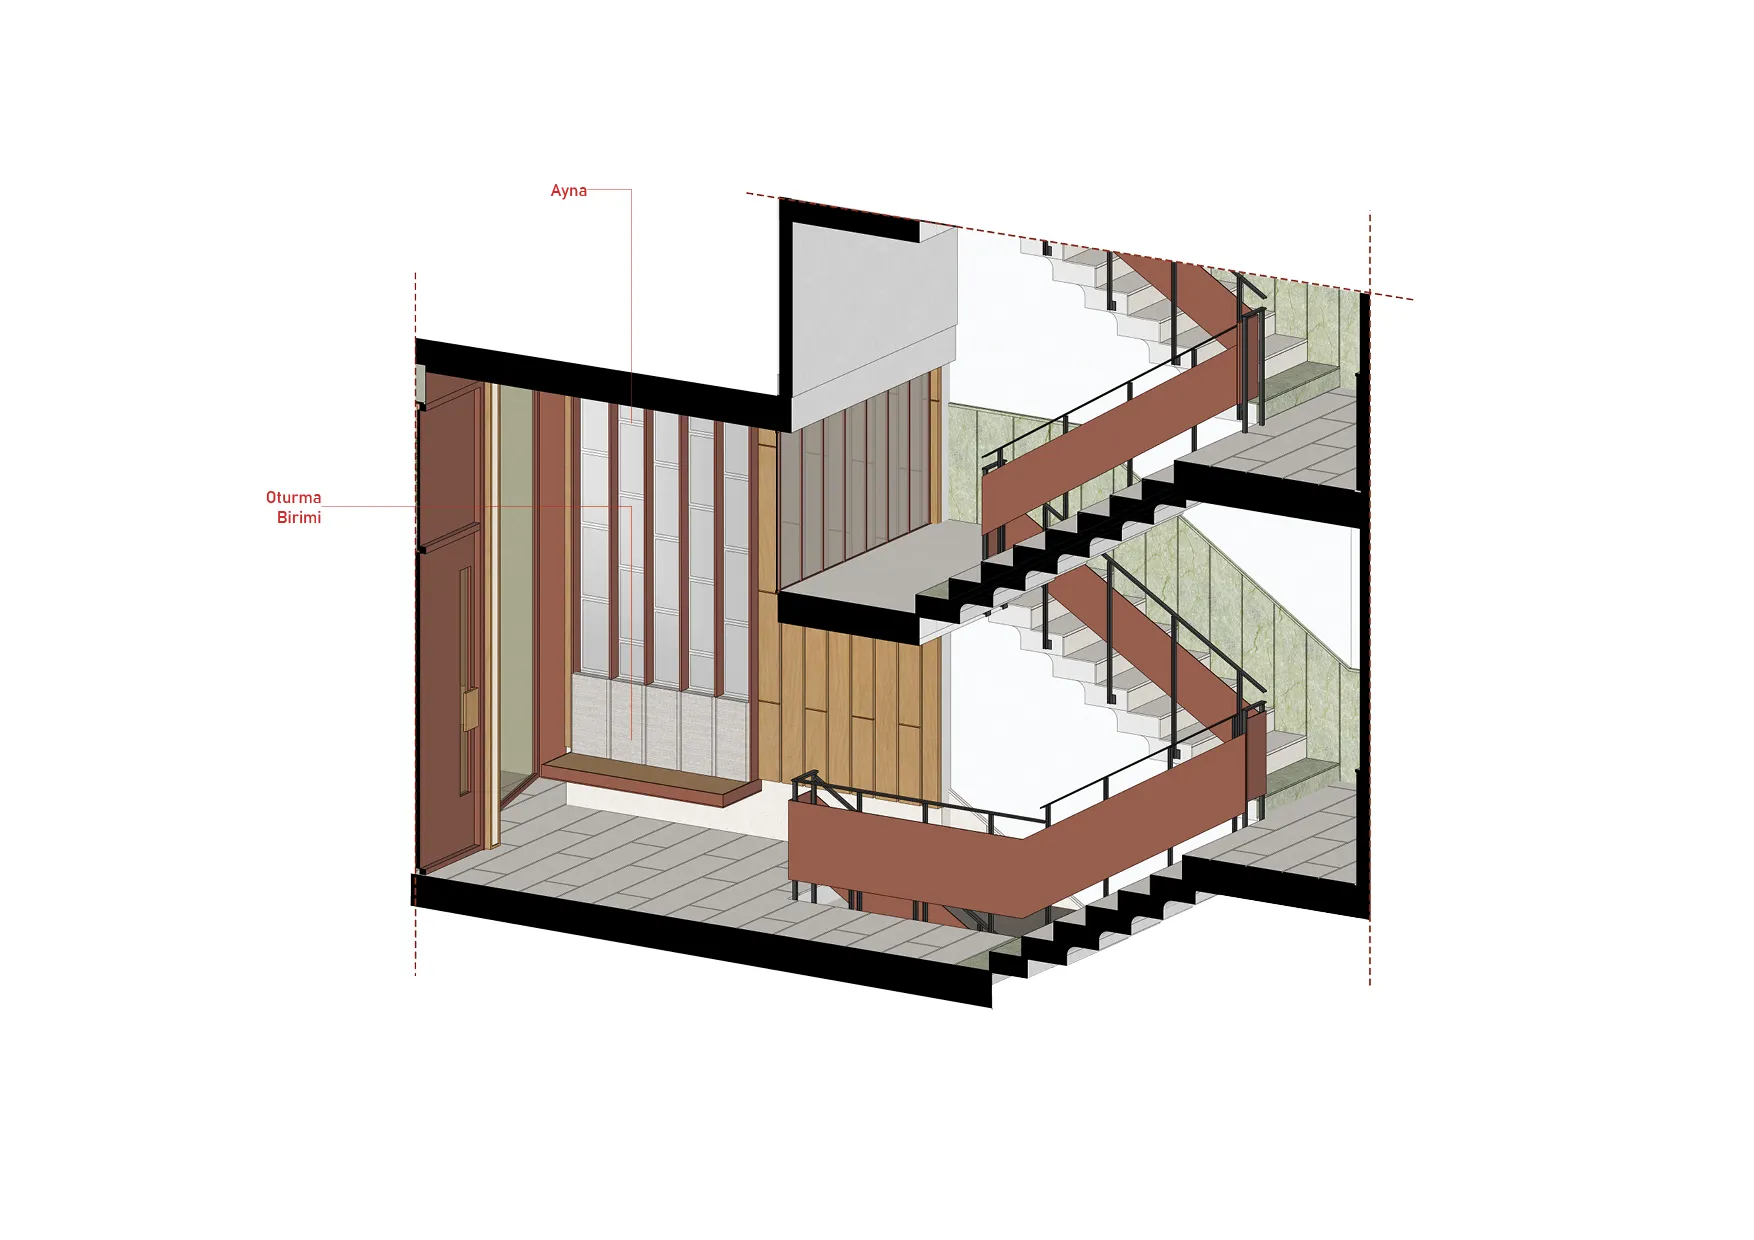
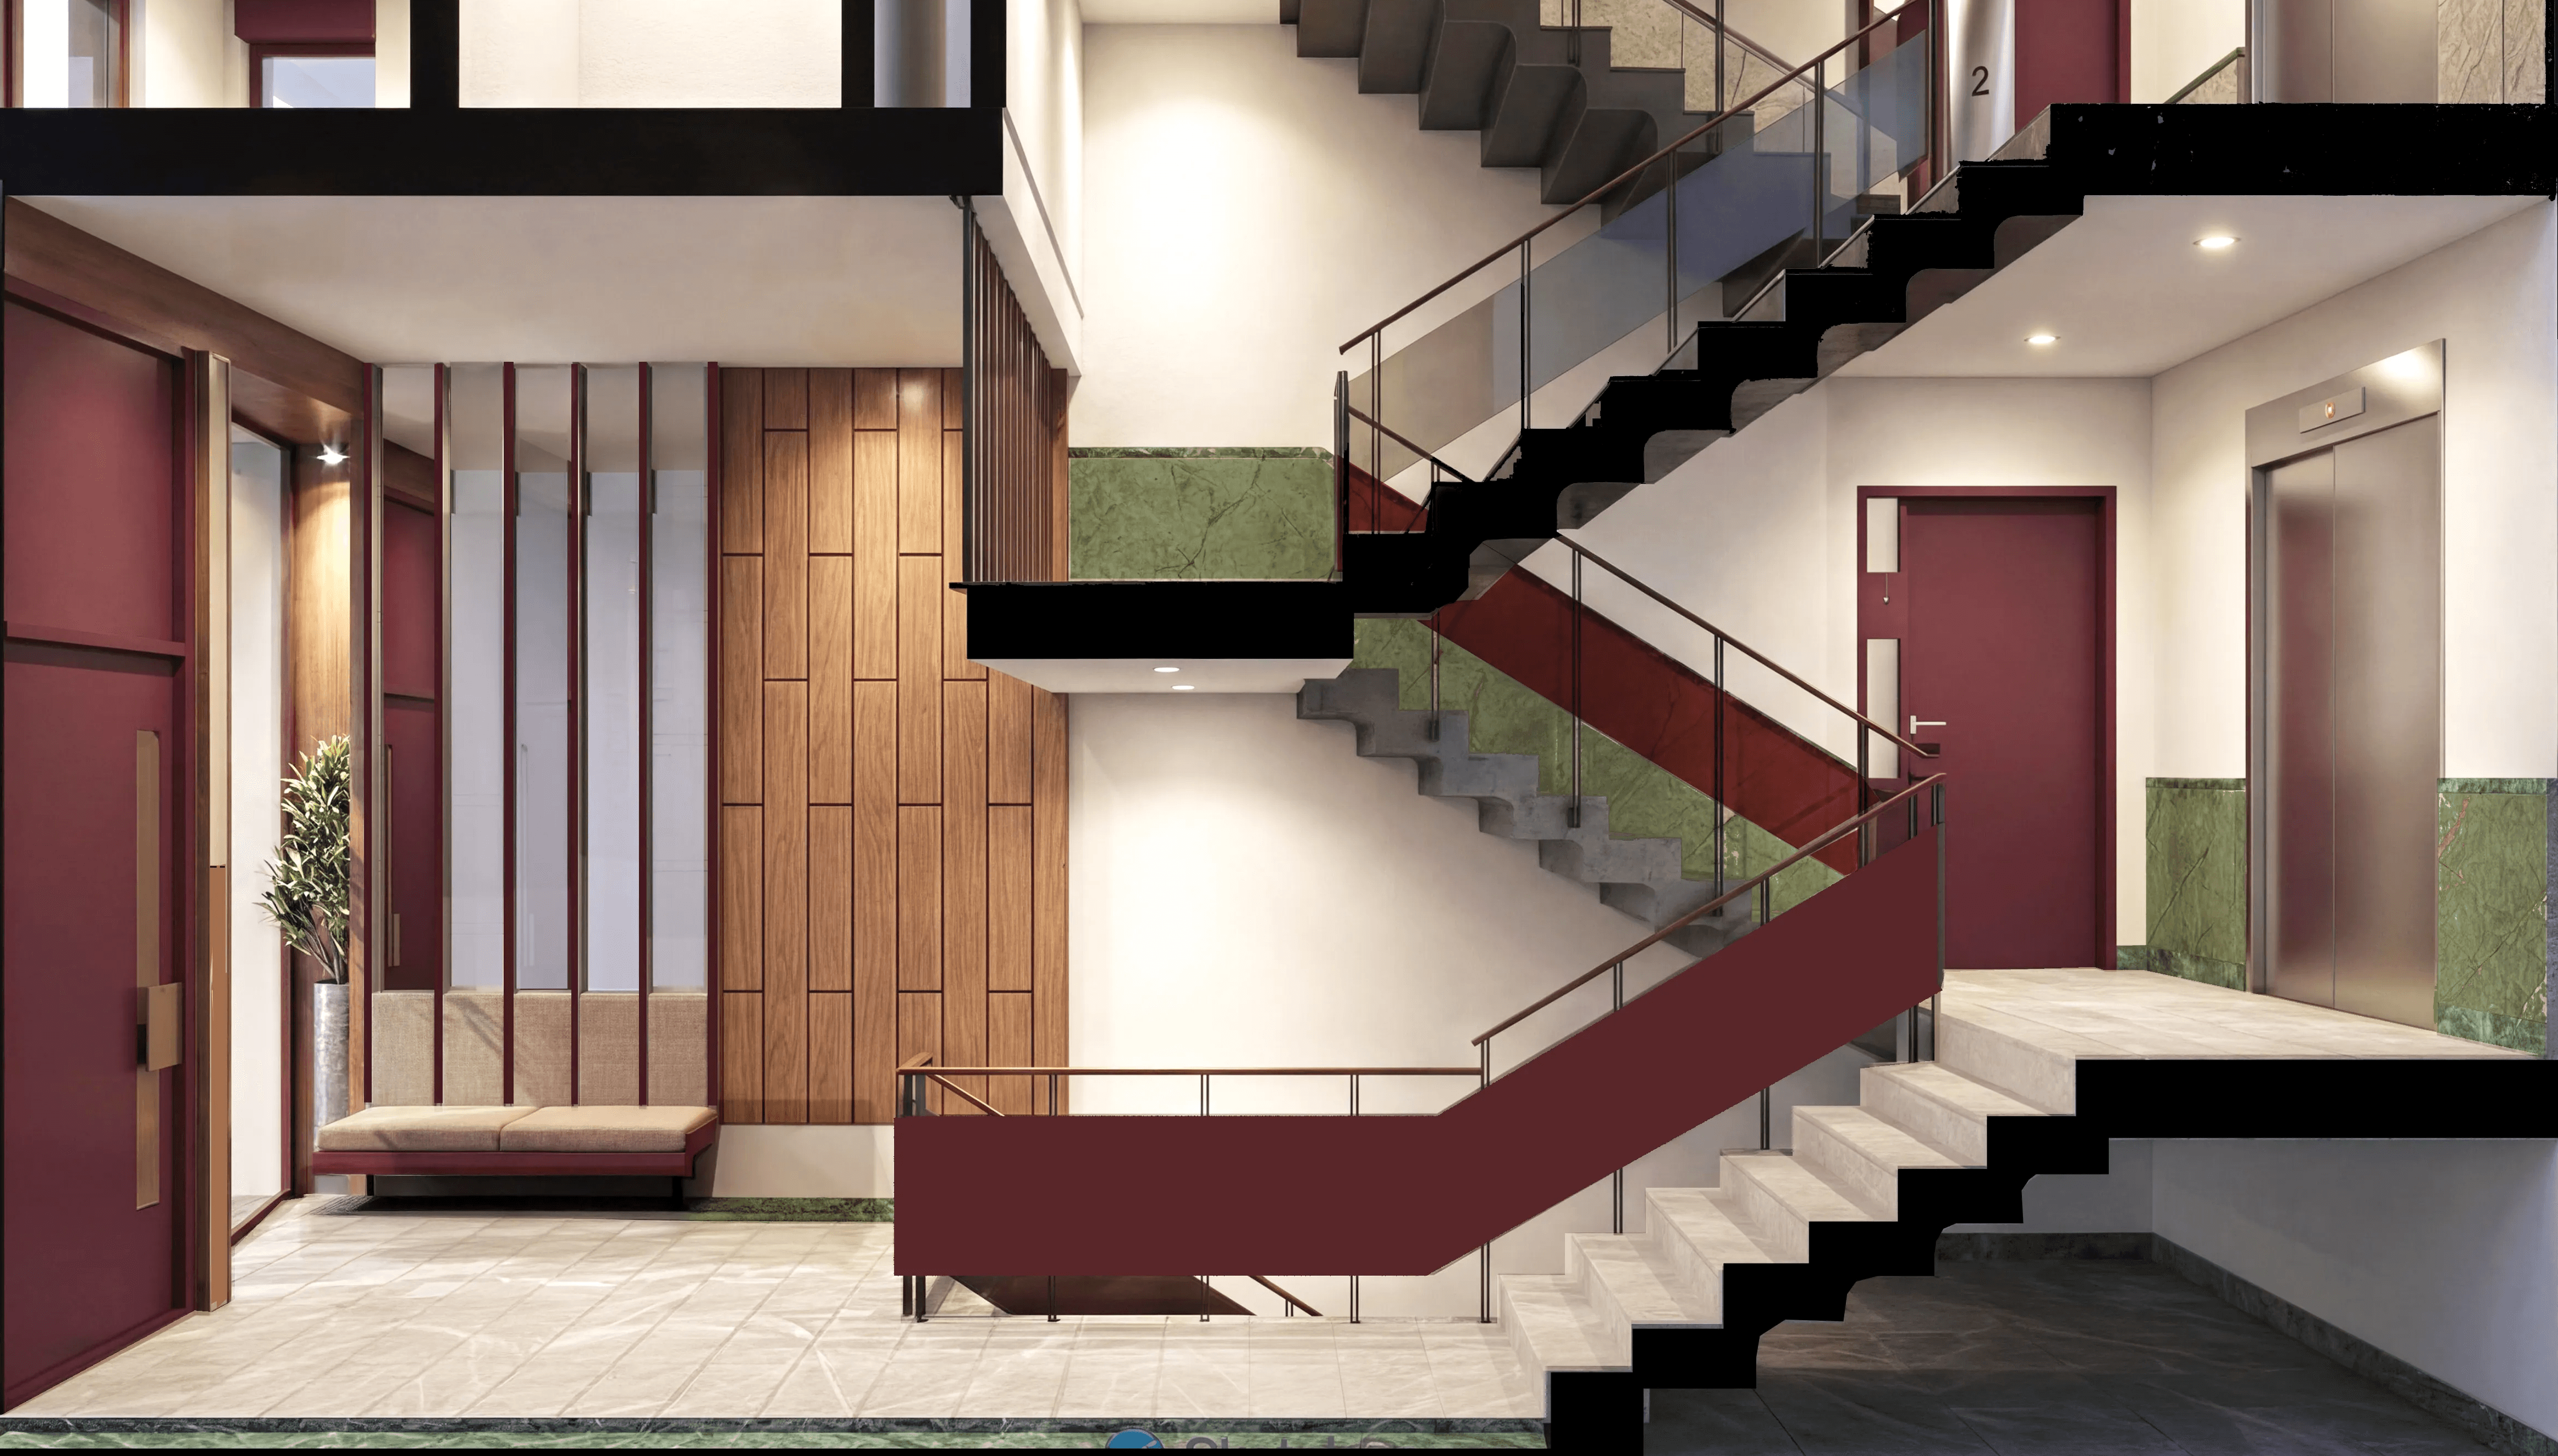
At the apartment entrance, glazing beside the solid red door reveals the height of the lobby and the staircase opposite. Linear slats and mirrored surfaces emphasize the interior’s vertical proportions. Angled glazing guides pedestrians toward the entrance on the right while introducing depth to the threshold. A slender vertical module between the glass and door combines mailboxes with lighting concealed behind a translucent plexiglass panel.
In the shared circulation spaces, red doors and railing panels are balanced by light plaster surfaces, continuing the façade’s colour language. Green porcelain borders follow the circulation route from the entrance to the floor landings, establishing material continuity.
Outside, landscaping separates the apartment entrance from the parking area. Landscape elements extend to the plot boundary, defining the pedestrian approach and mediating the relationship with the neighbouring building. The façade, apartment interiors and shared spaces form a coherent architectural composition through material contrasts and integrated details, while allowing each part to retain its own expression.
Within the typical apartments, an open kitchen creates a spacious, connected living area. A continuous furniture element accommodates different functions along its length, bringing together an entrance console and mirror, a coffee corner, storage and a television unit. Behind the sofa, it continues as a bookshelf and divider, defining the living area while maintaining spatial continuity. Coat storage and a cabinet concealing the washing machine are grouped in the corridor serving the bedrooms.
Read more