Kuşadası | Liminal
Commercial & Office
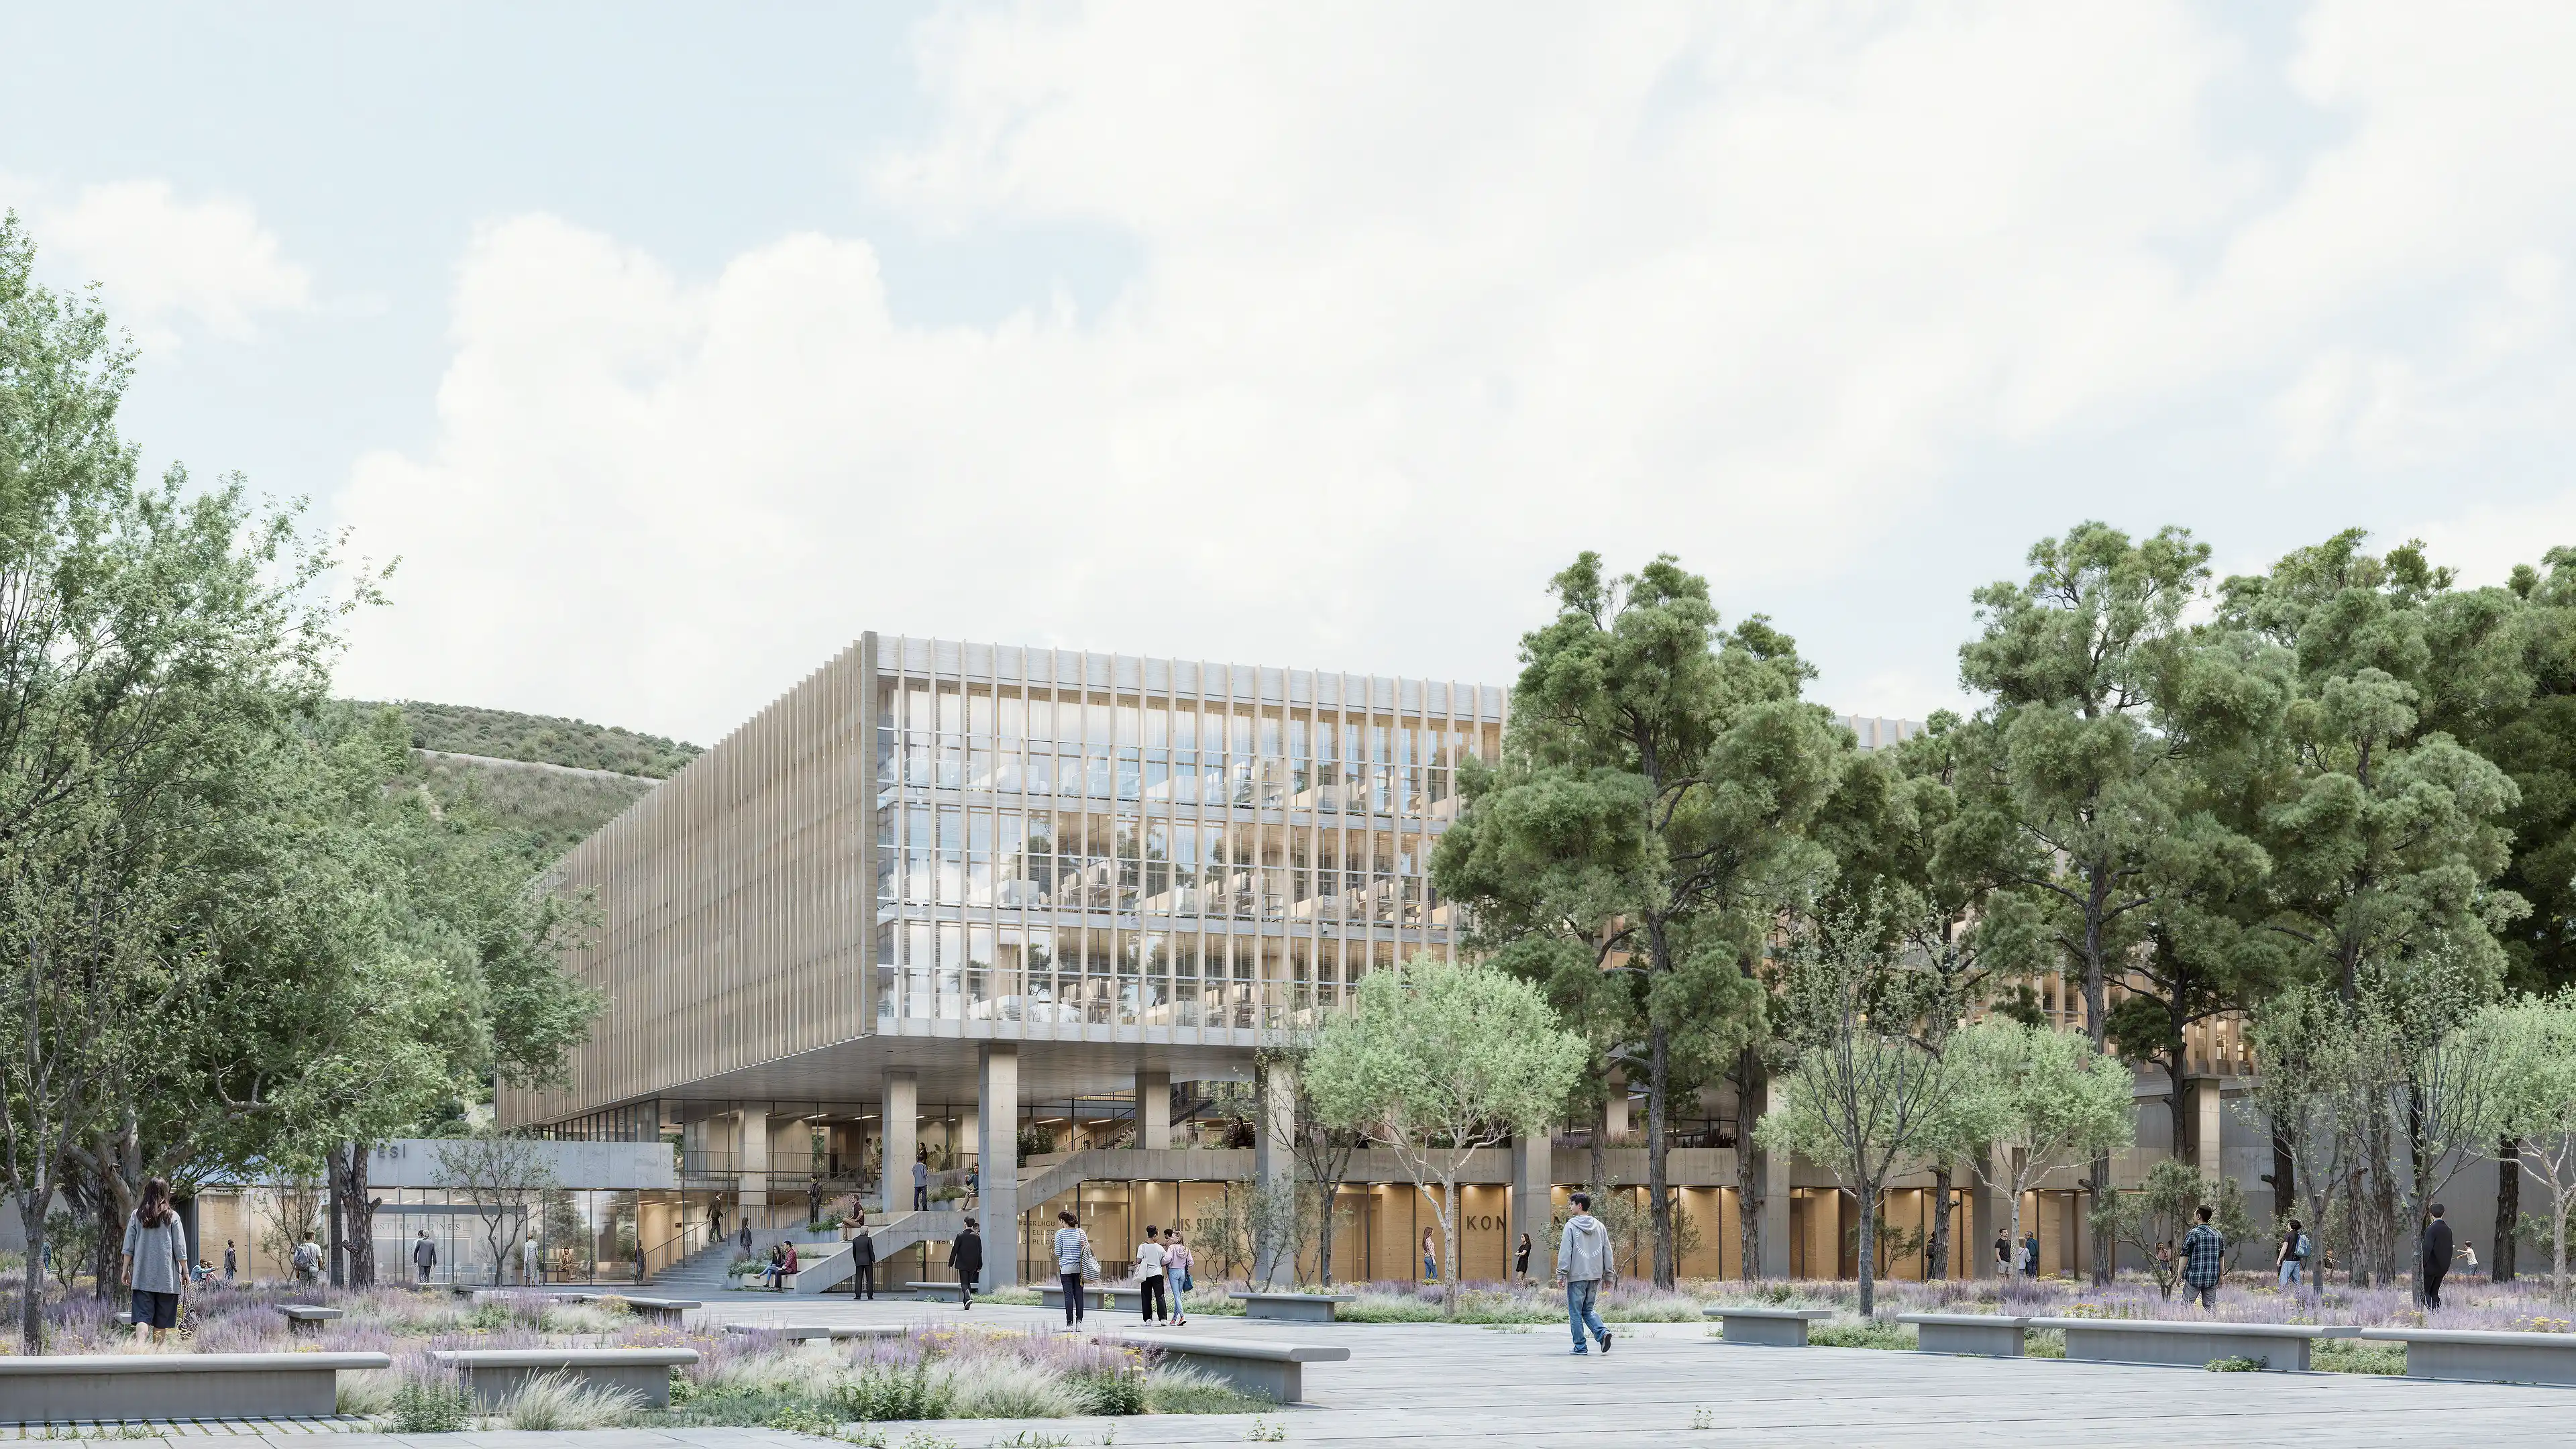
The Kuşadası Municipality City Hall extends the public ground beyond the building, setting the mass back to preserve the existing trees and maximize the landscape as a continuous civic space.
Year
2026
Category
Commercial & Office
Status
Research
Area
27,500
m2
A Municipality Among the Trees
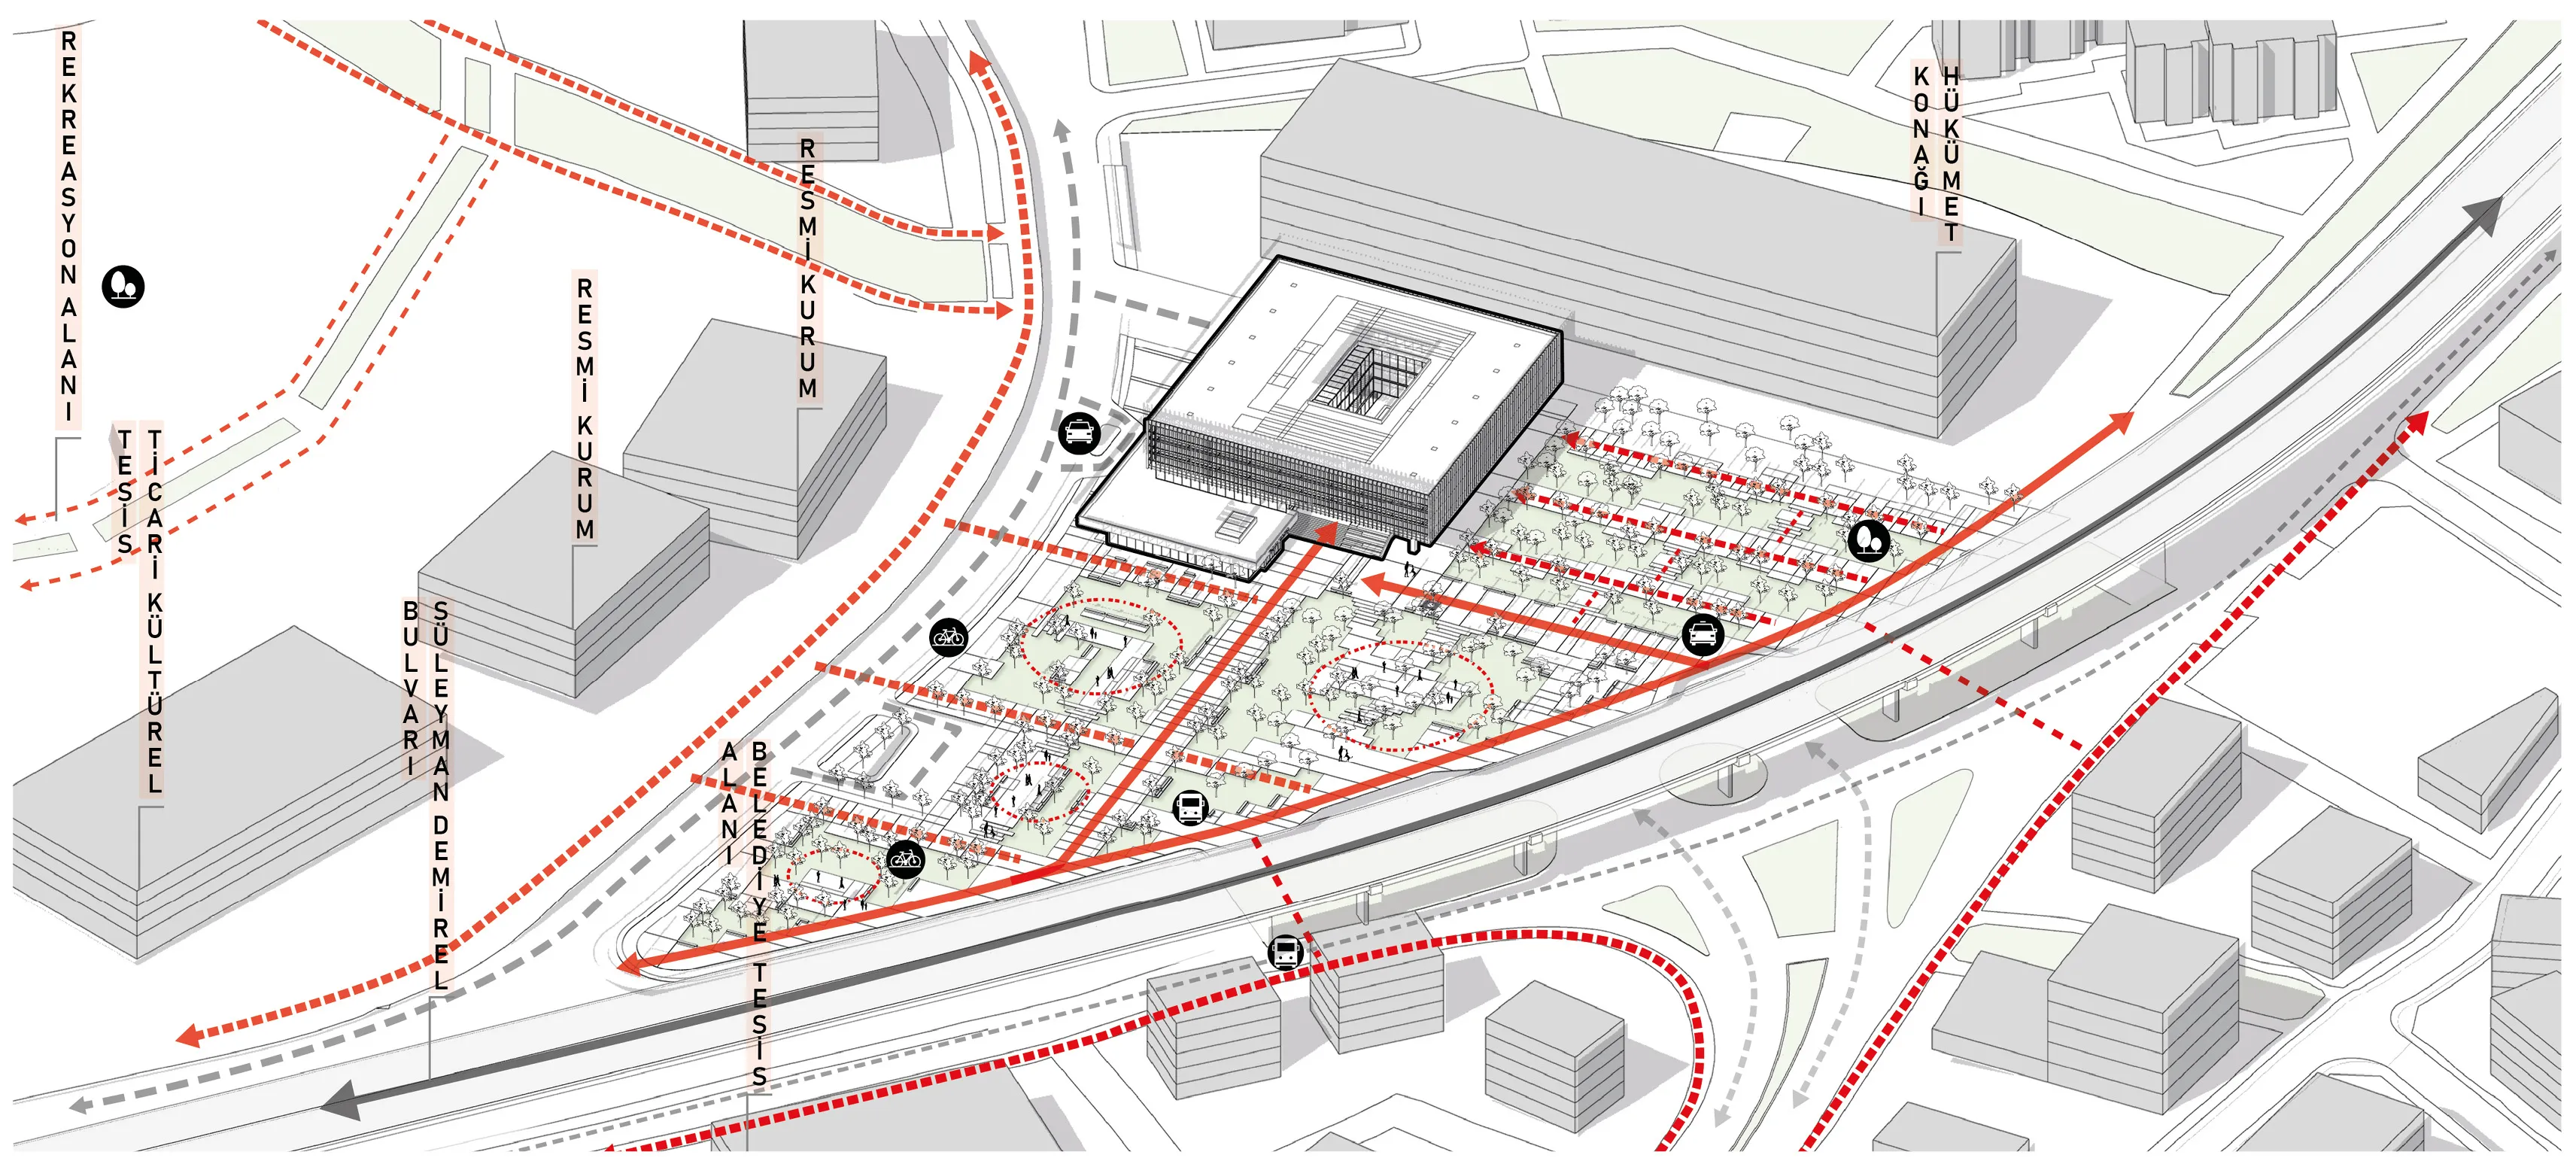
The Kuşadası Municipality Service Building competition proposes the municipal building and the existing market hall as parts of a single public landscape. Rather than treating the competition plot as an isolated parcel, the project establishes a continuous relationship between the municipal program, the existing trees, the surrounding public buildings and the pedestrian routes extending from the viaduct and the city.
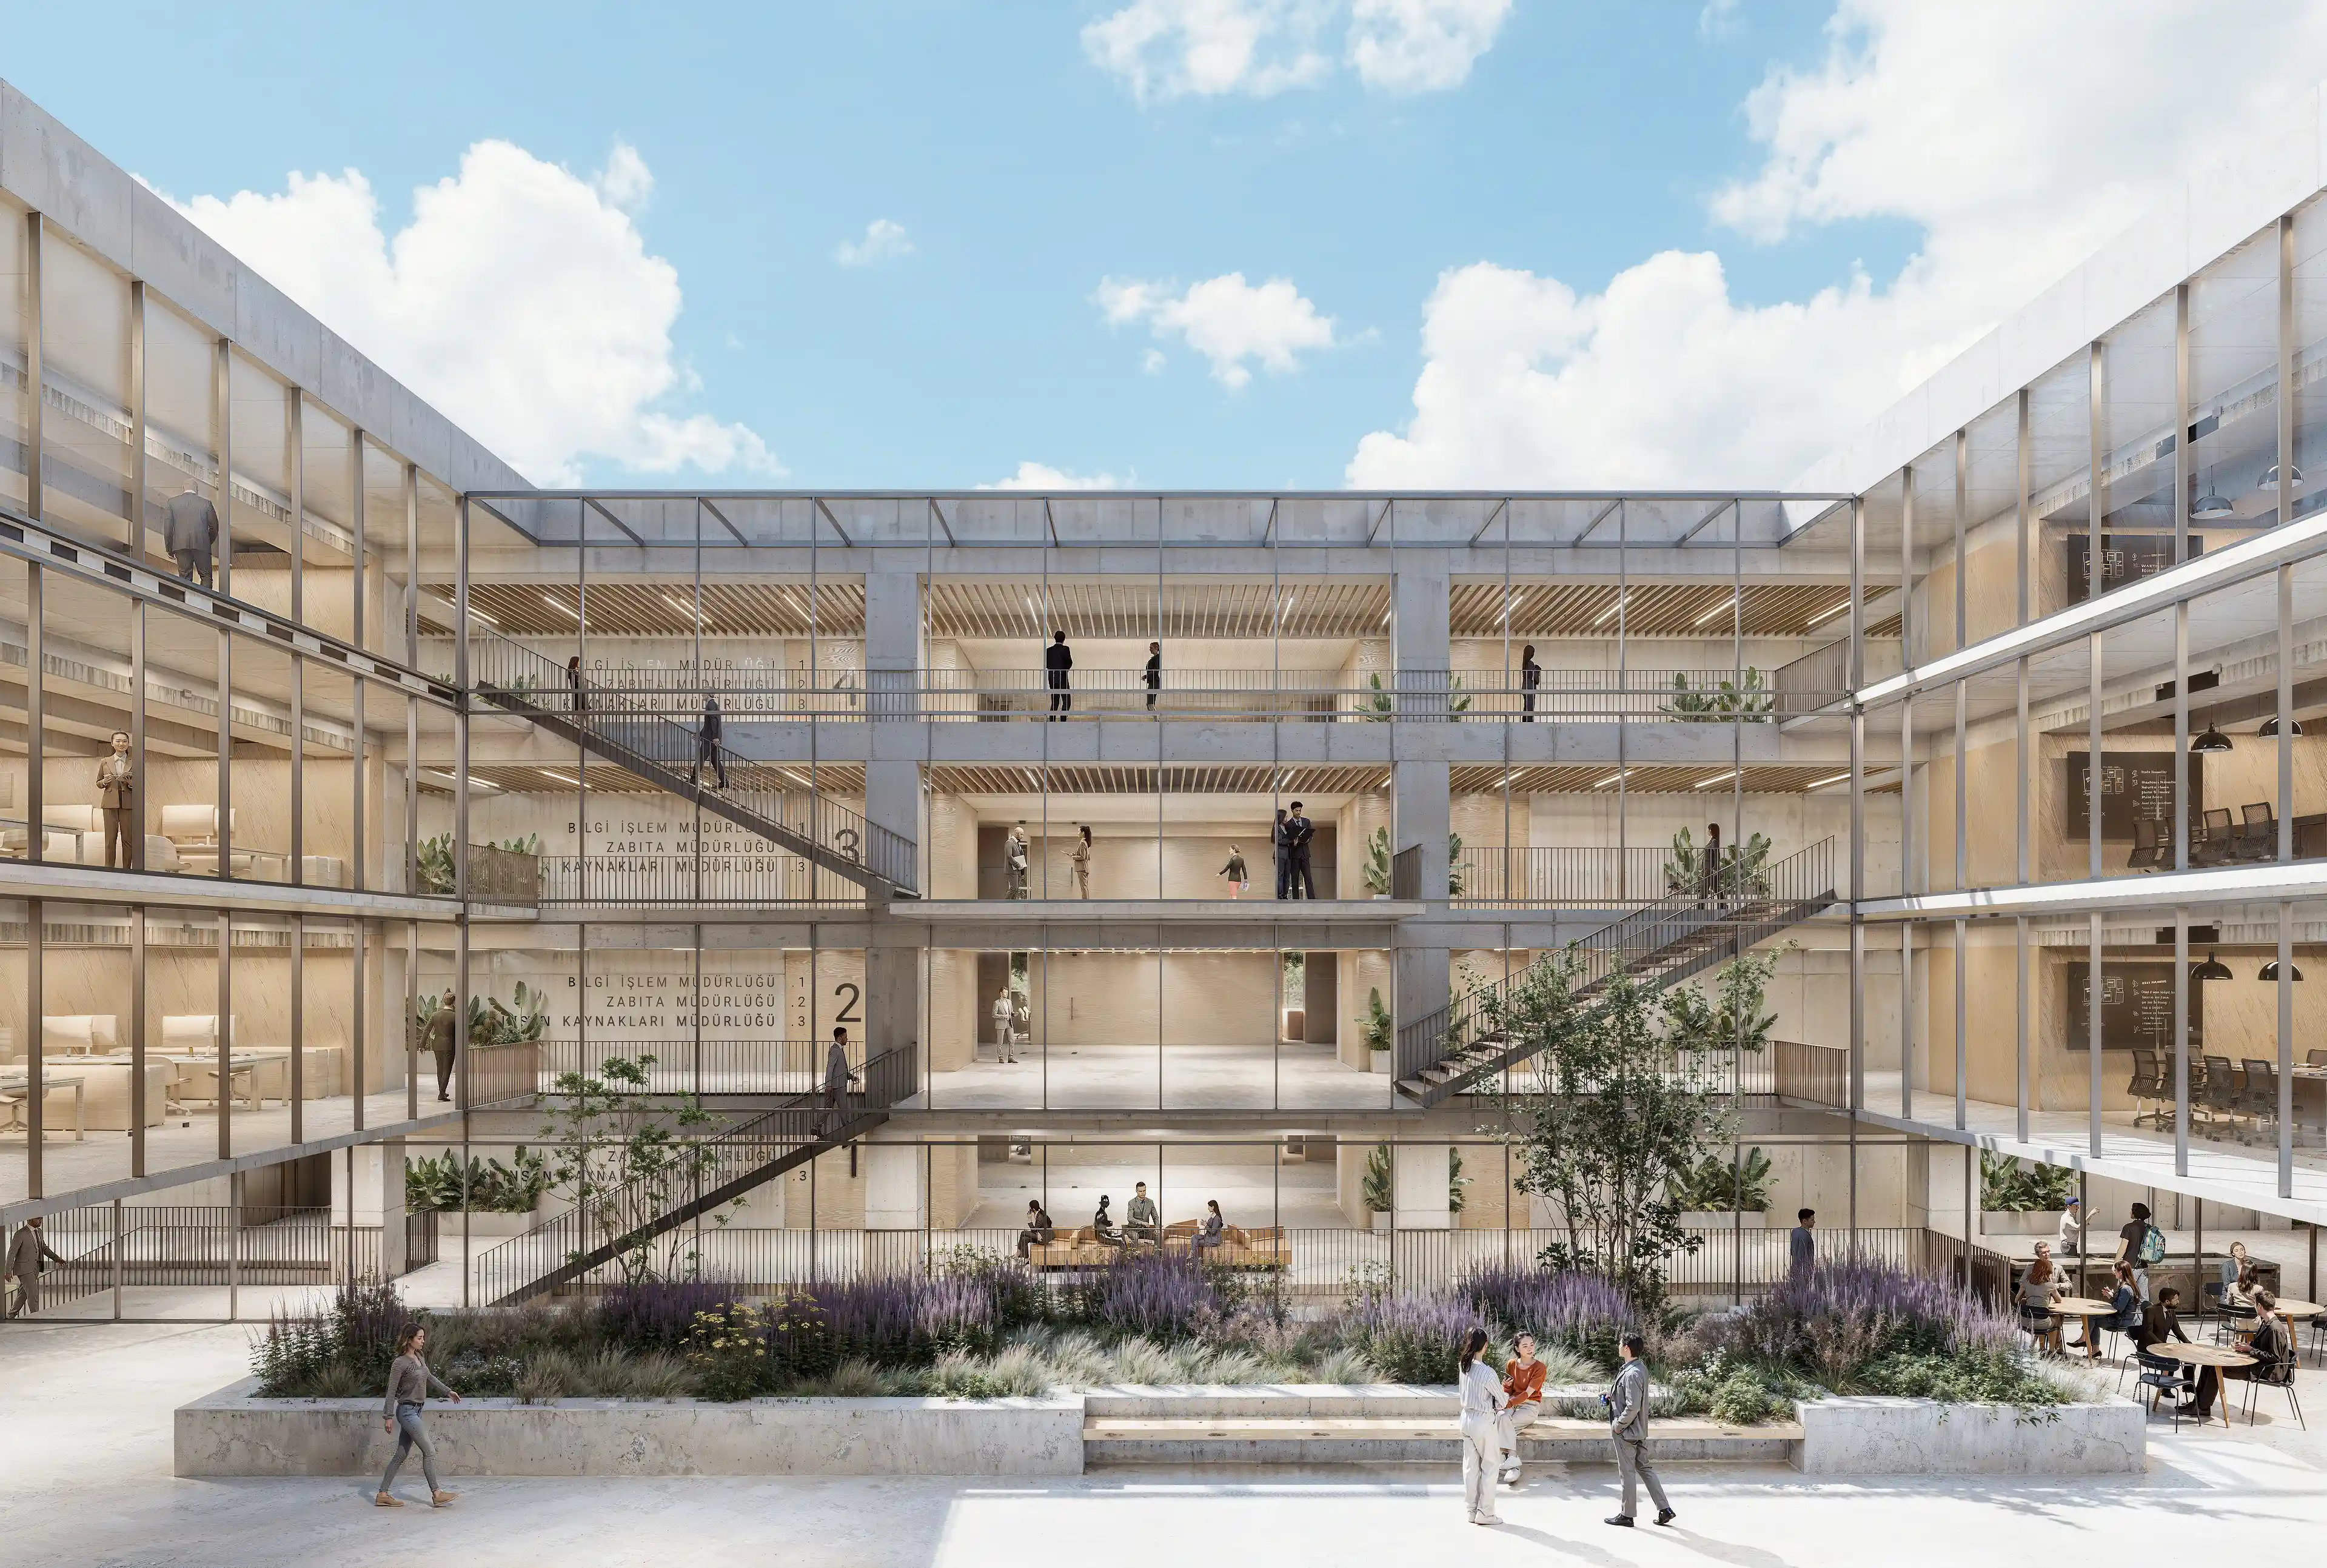
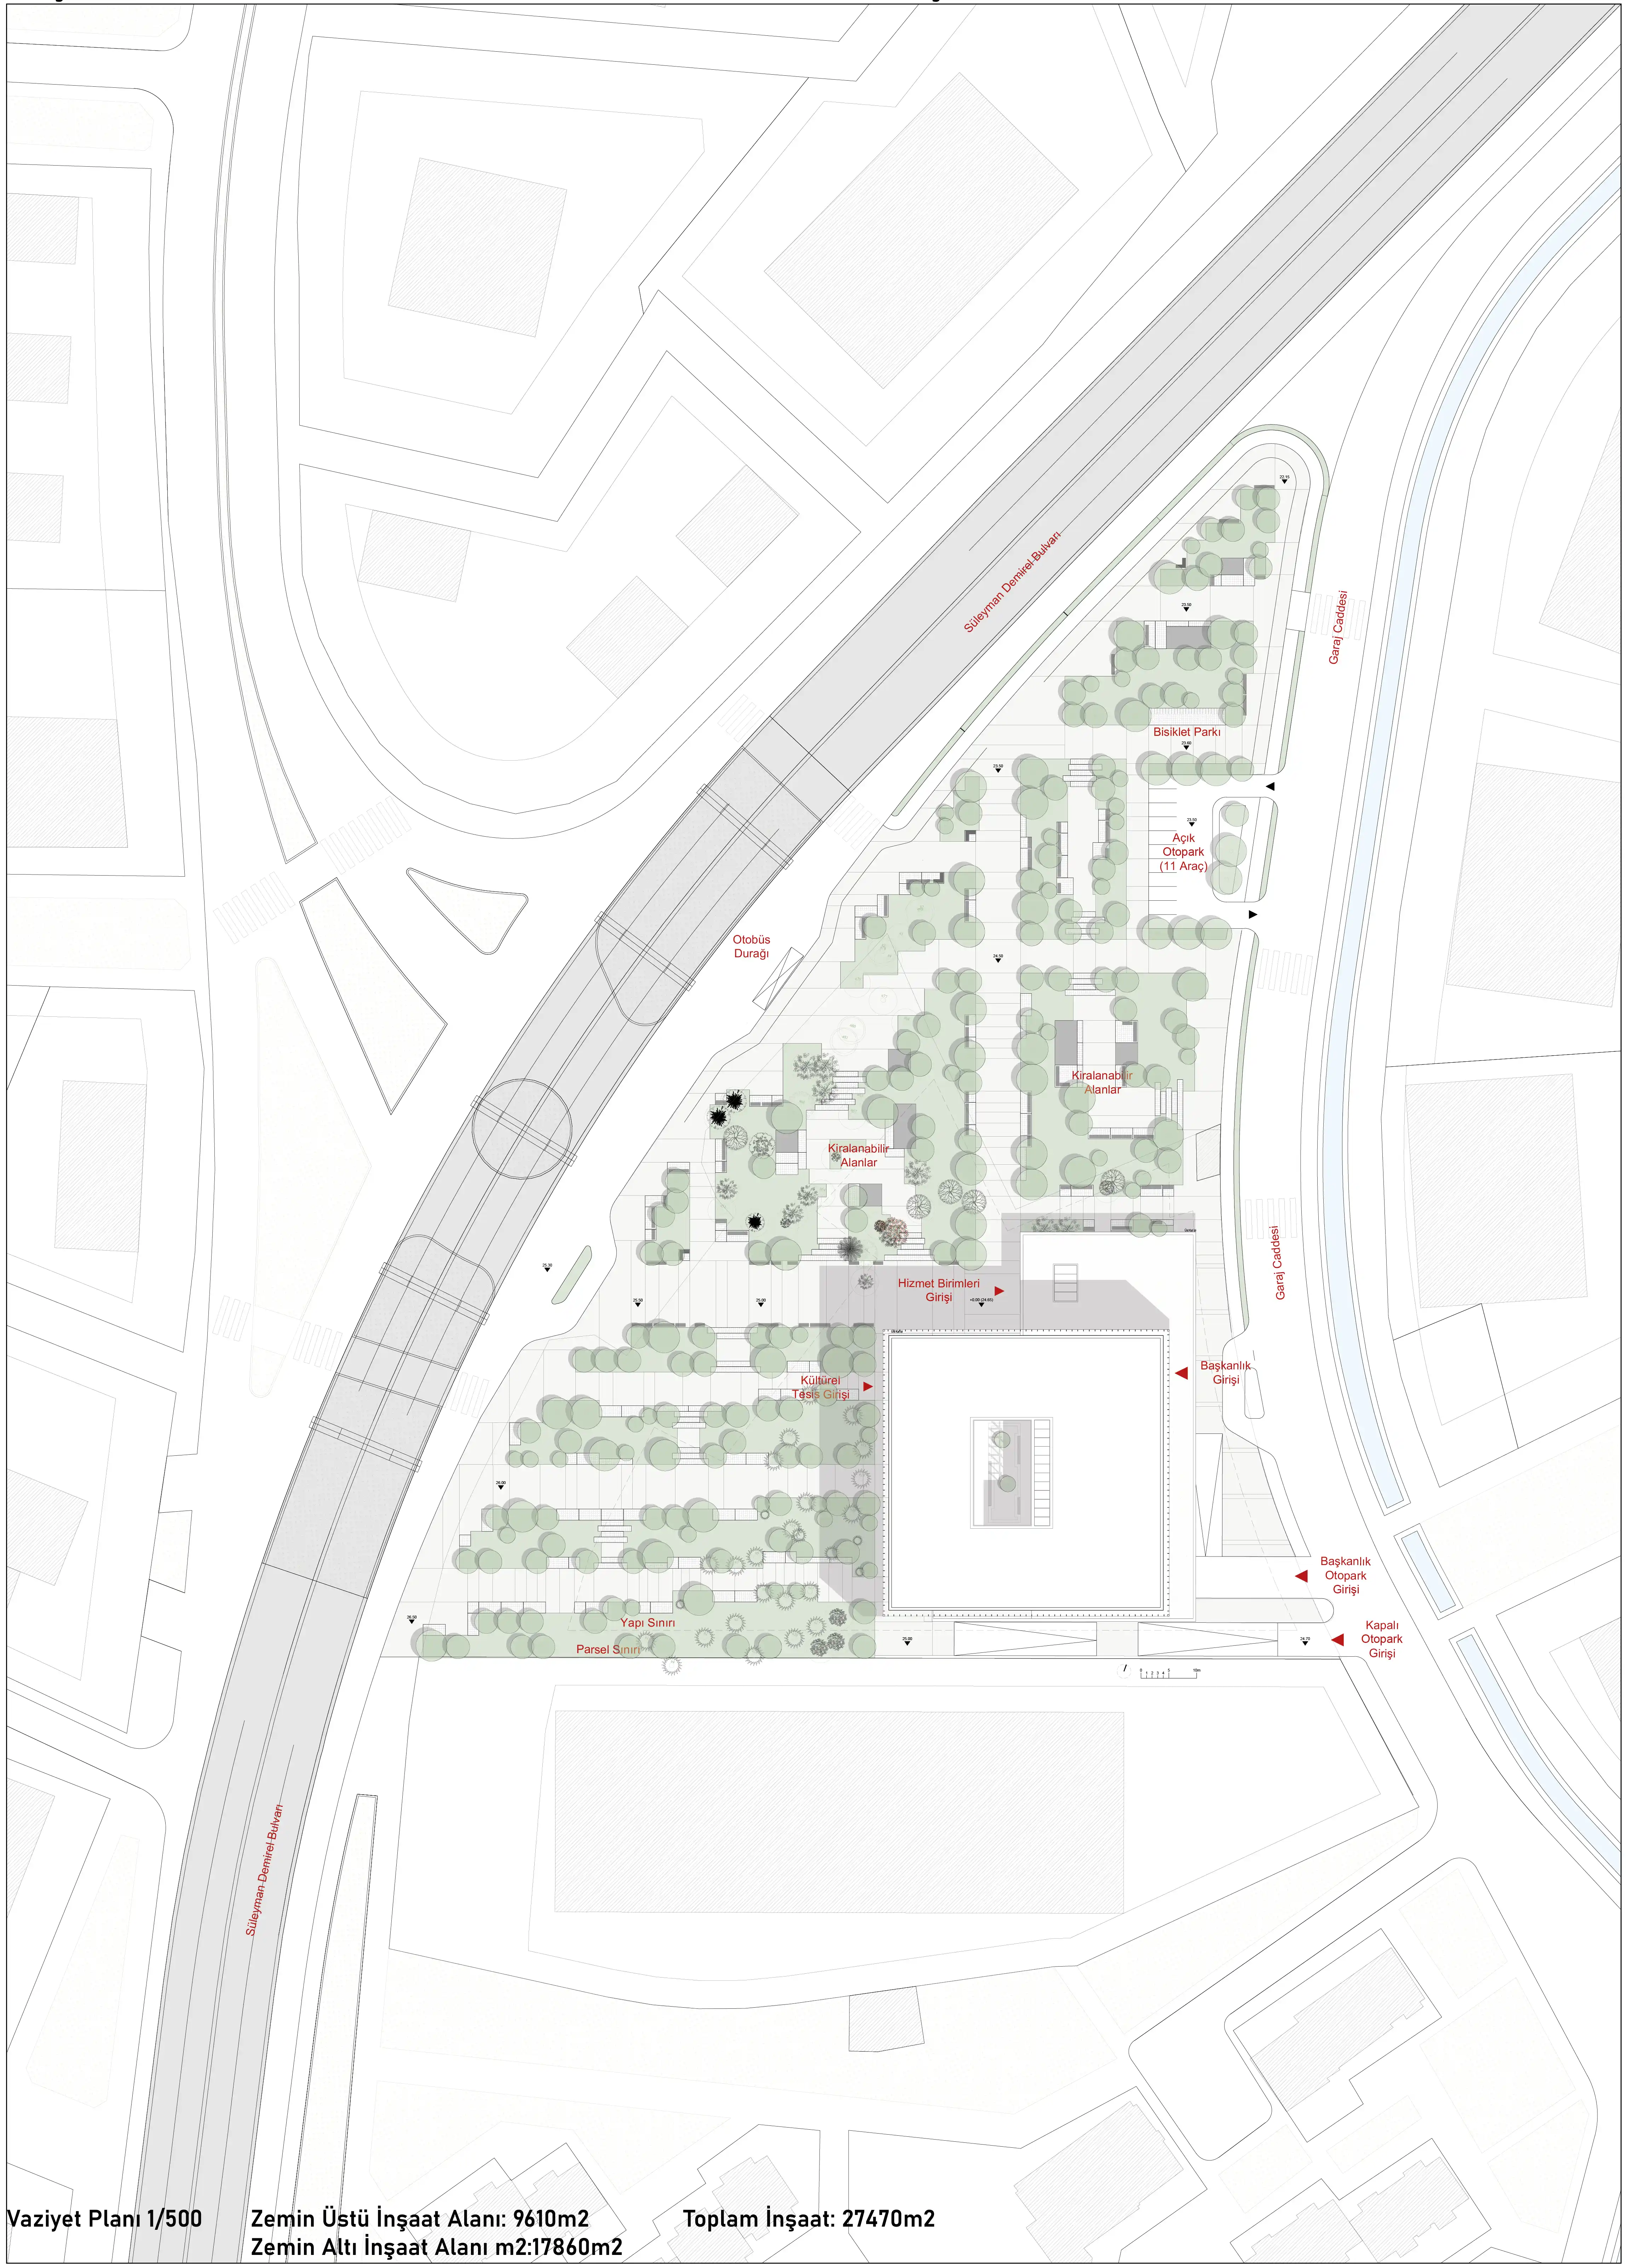
The building is concentrated toward the southeast of the site, following the direction of future development while opening toward the mature trees and the public landscape to the north. The existing trees are not treated as a constraint, but as the primary design datum. A compact upper mass is positioned around a courtyard, while a significant part of the tree-covered area remains open.
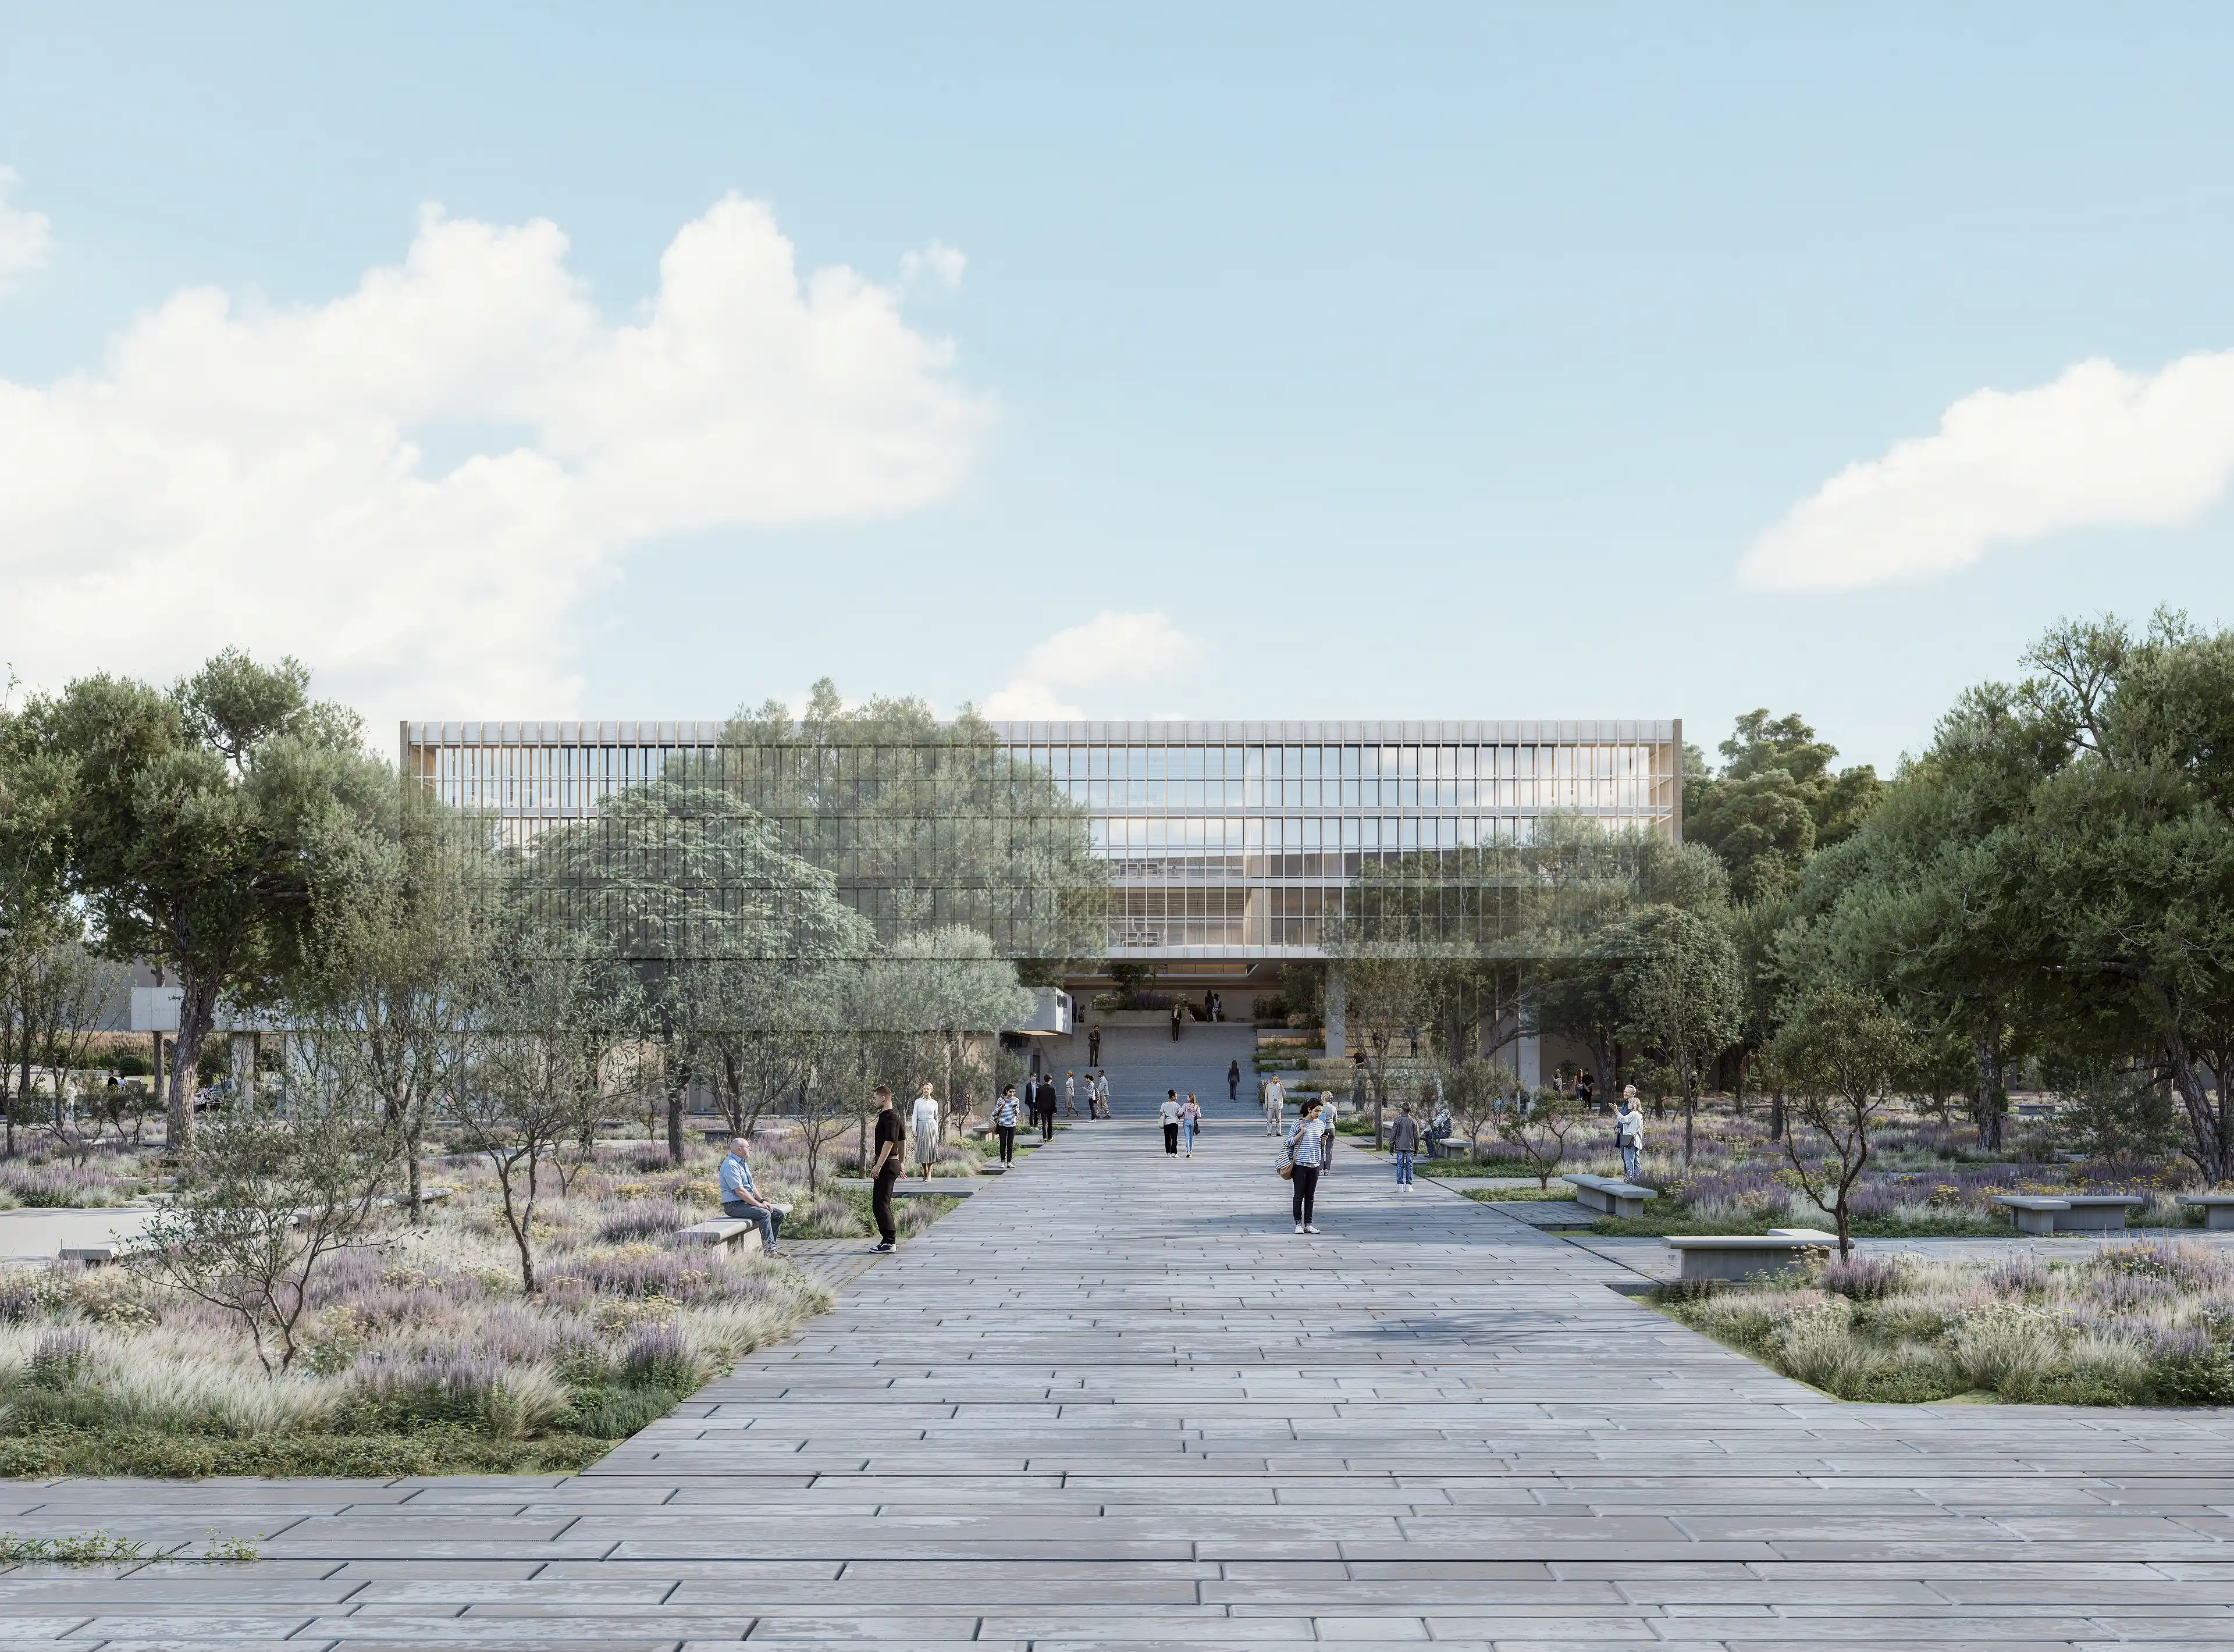
The main pedestrian route approaches the building through the existing trees rather than across a defined plaza. As the building recedes at ground level, shaded arcades and semi-open spaces form a gradual transition between the landscape and the municipal program. The main entrance is positioned along this public movement, while the multipurpose hall is located in the quieter, tree-dense part of the building. A gallery void connects the foyer at -1 level with the hall above, creating a continuous vertical public space. Movable timber panels allow the hall to operate independently when required.
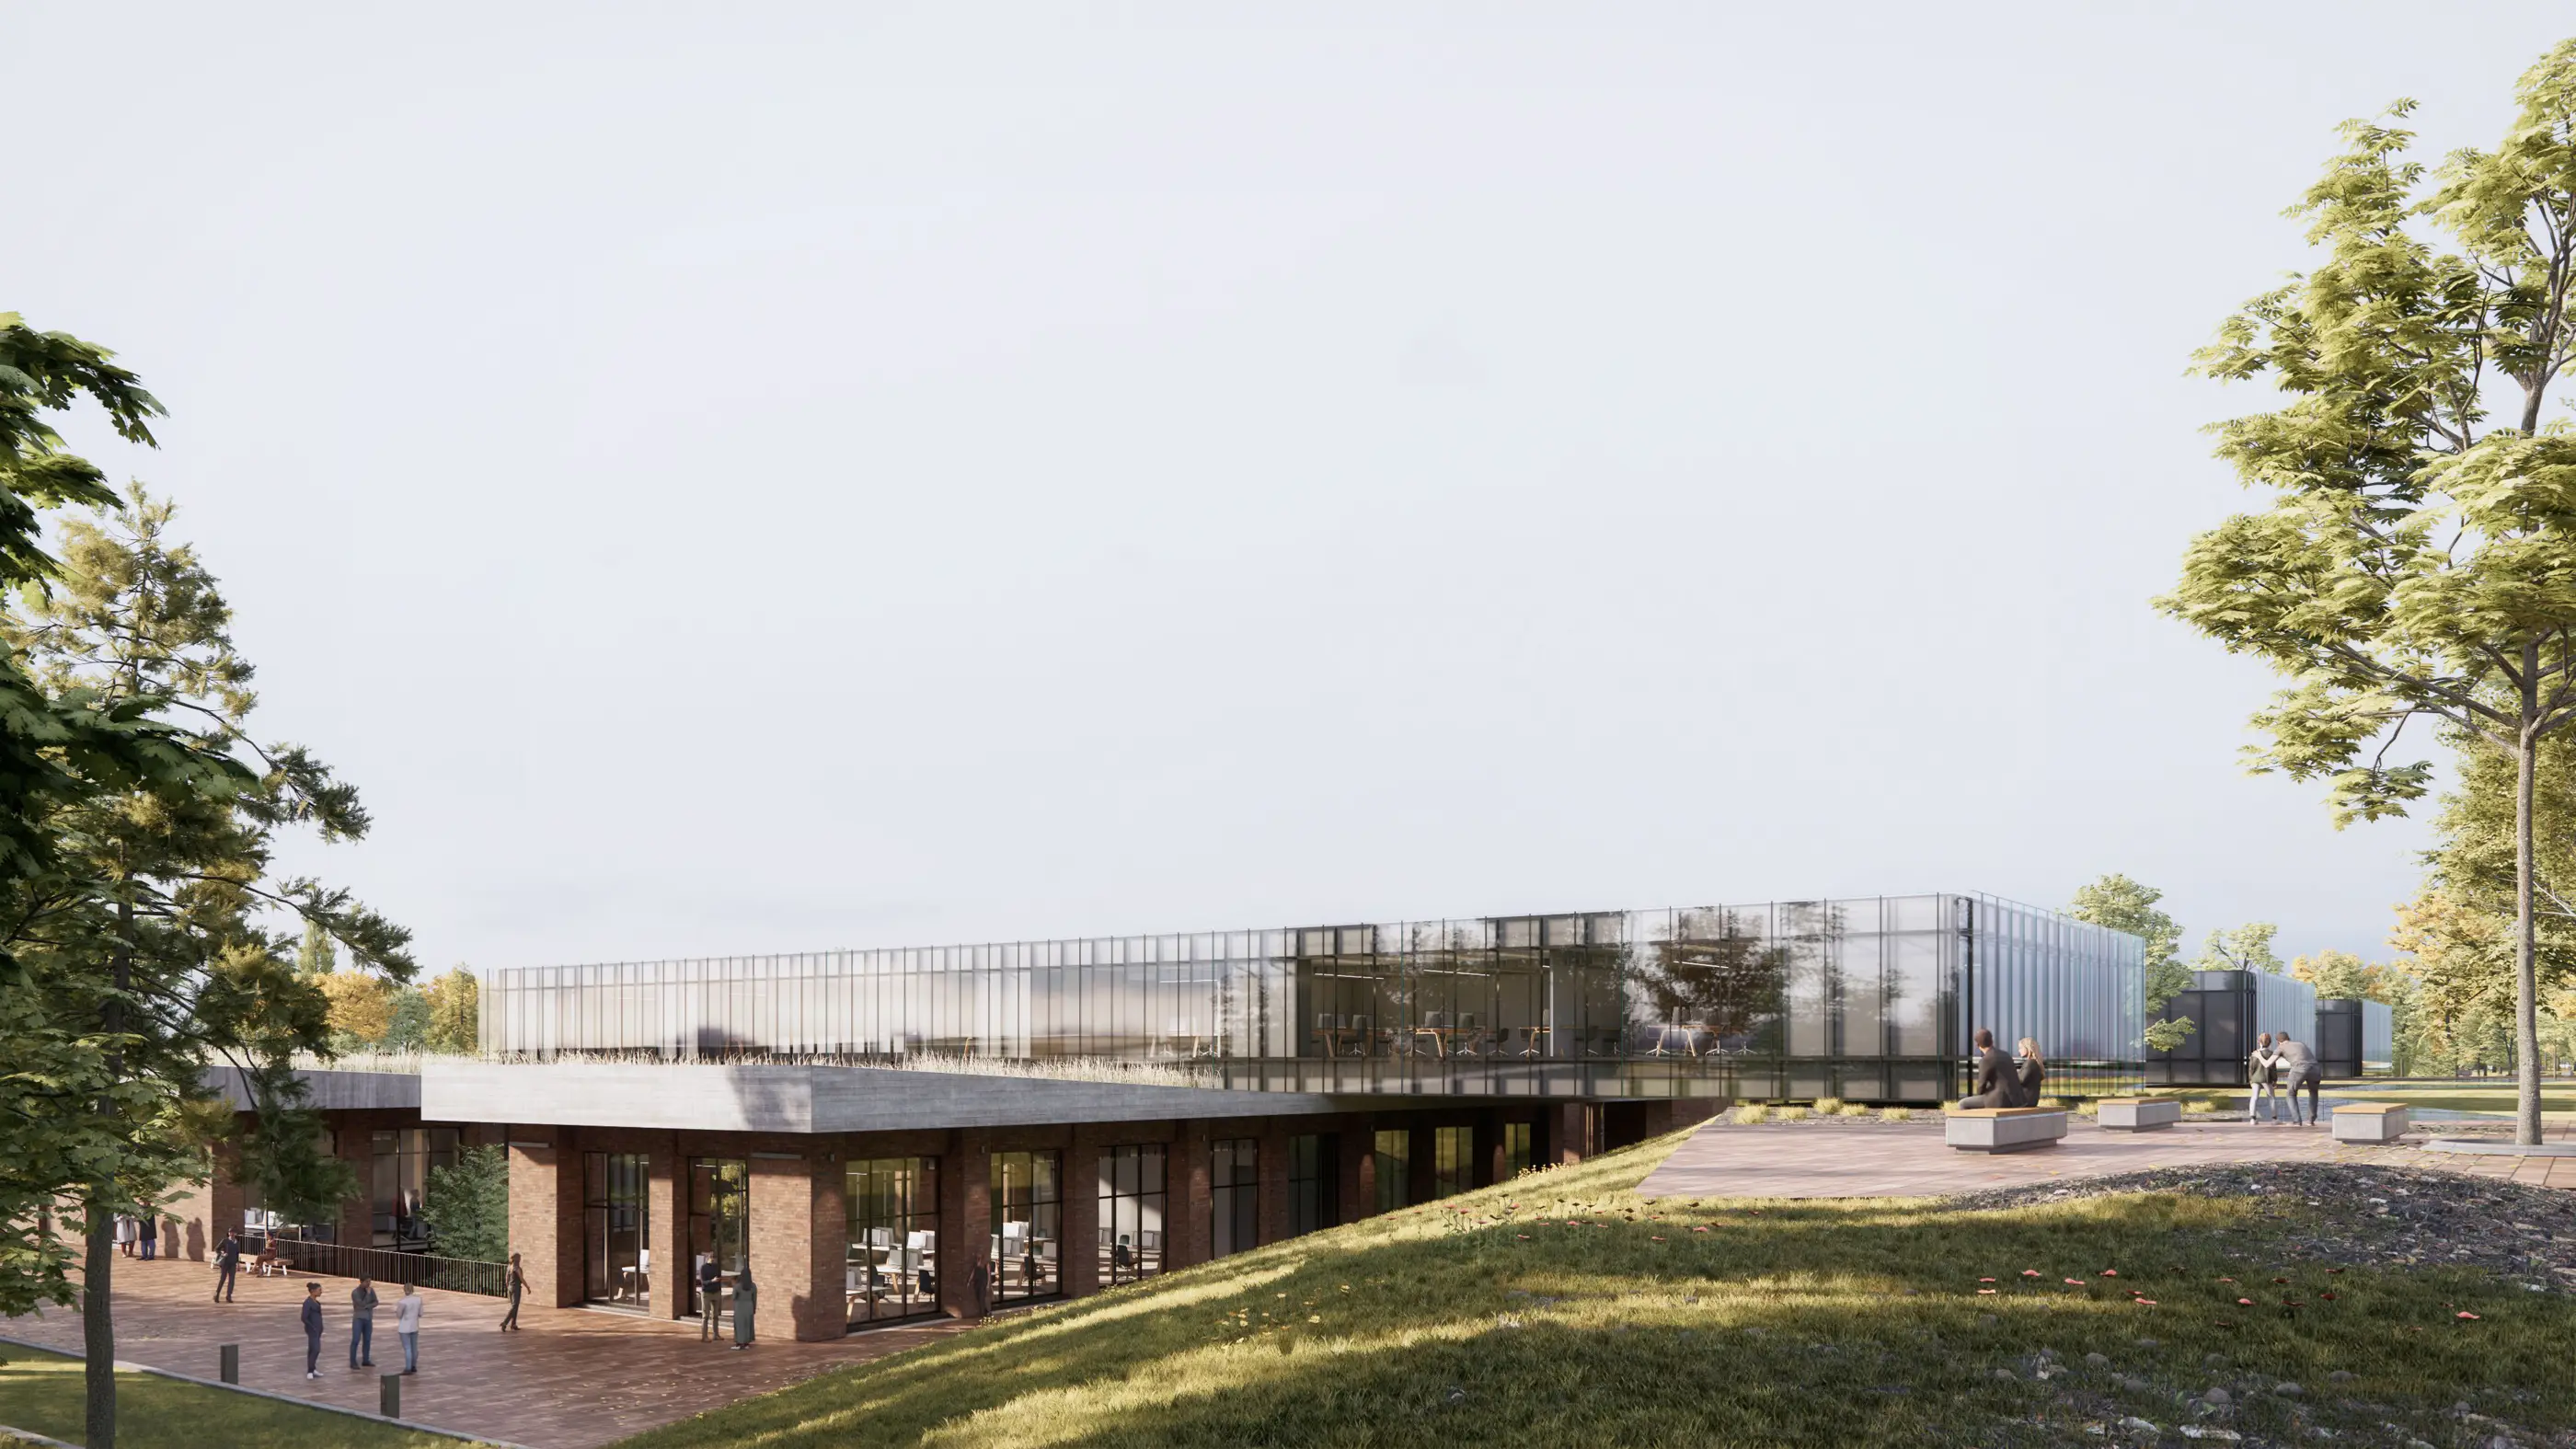
Public space continues onto the first floor, where the building pulls back to form a broad terrace overlooking the trees and the inner courtyard. An integrated amphitheatre provides a flexible setting for small exhibitions, markets, performances or everyday use, without prescribing a fixed program.
To the north, the landscape extends toward the existing market and surrounding pedestrian routes, forming a city garden that remains accessible beyond municipal functions. Small, flexible commercial units are dispersed within the landscape, supporting everyday activity without defining the open space through permanent structures.
The project approaches the municipality not as a singular building, but as part of a larger public ground—one that preserves the existing landscape while providing a flexible framework for changing forms of public life.
Read more





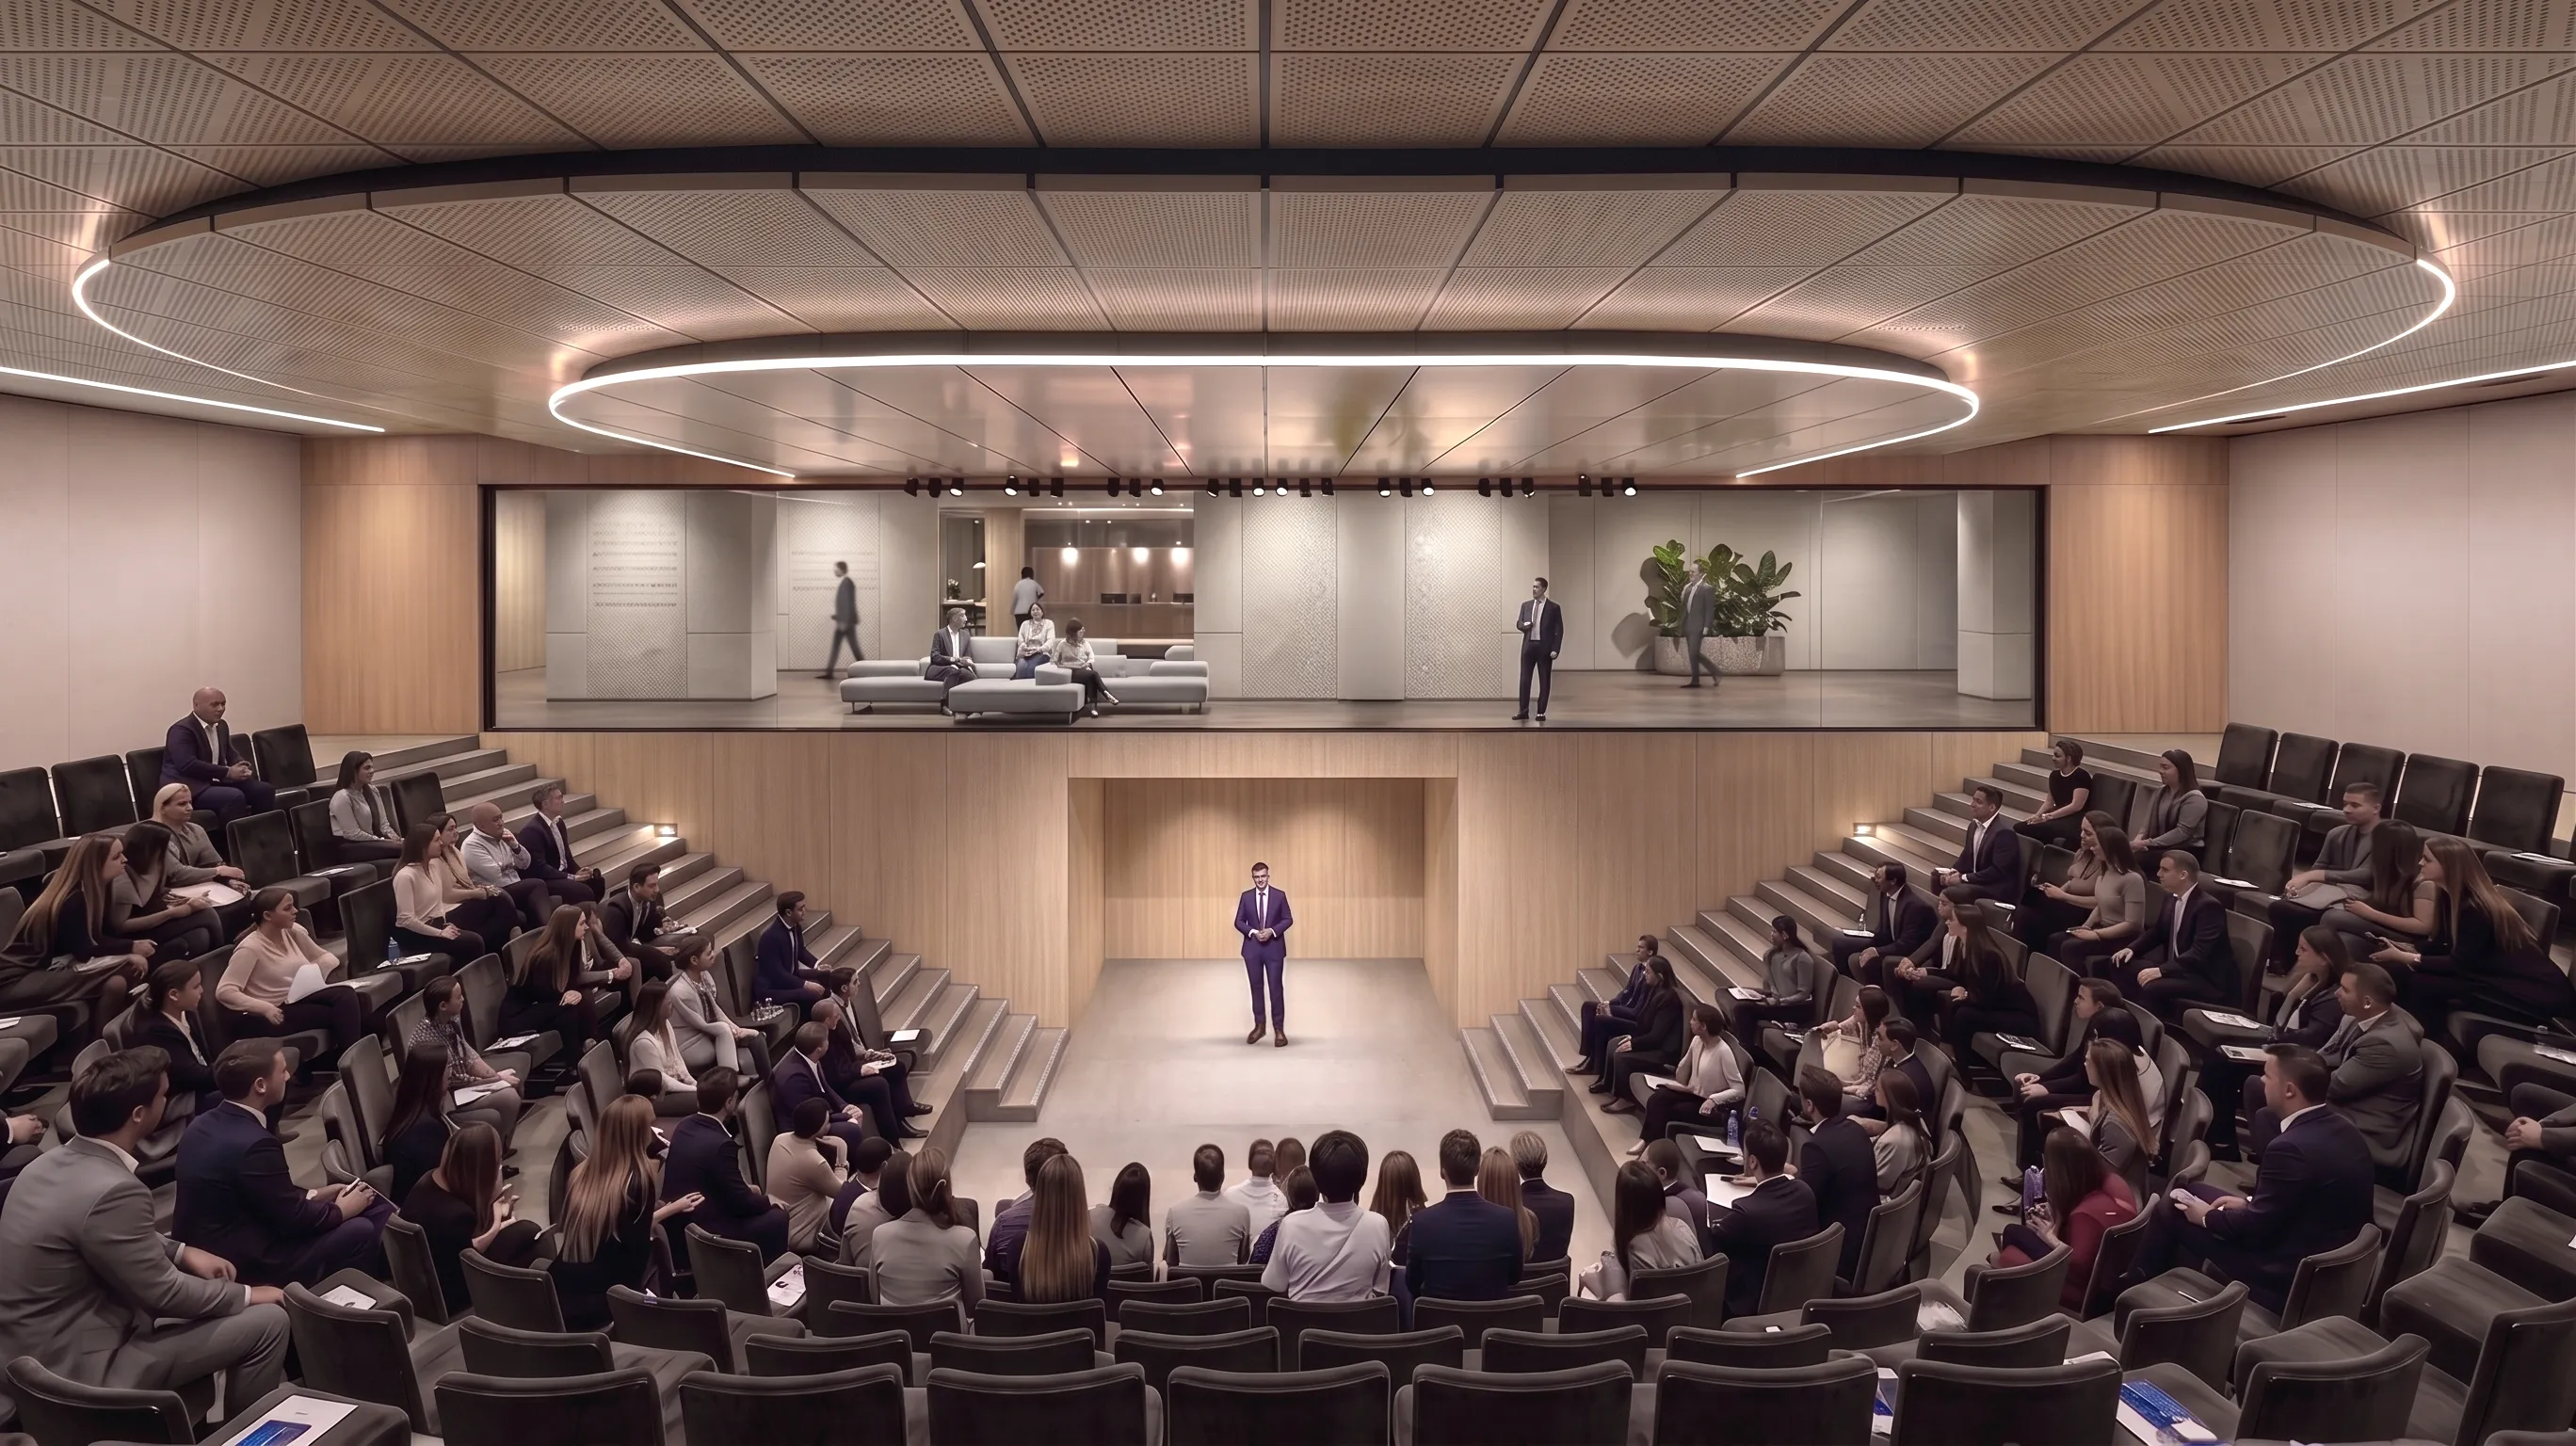
The multipurpose hall is positioned within the quieter, tree-dense part of the building, opening toward the courtyard and landscape. A gallery void connects the foyer at -1 level with the hall above, extending the public space vertically. Movable timber panels allow the hall to be separated from the rest of the building and used independently after hours. Together with the courtyard, the hall forms a flexible setting for collective events, meetings and public gatherings.
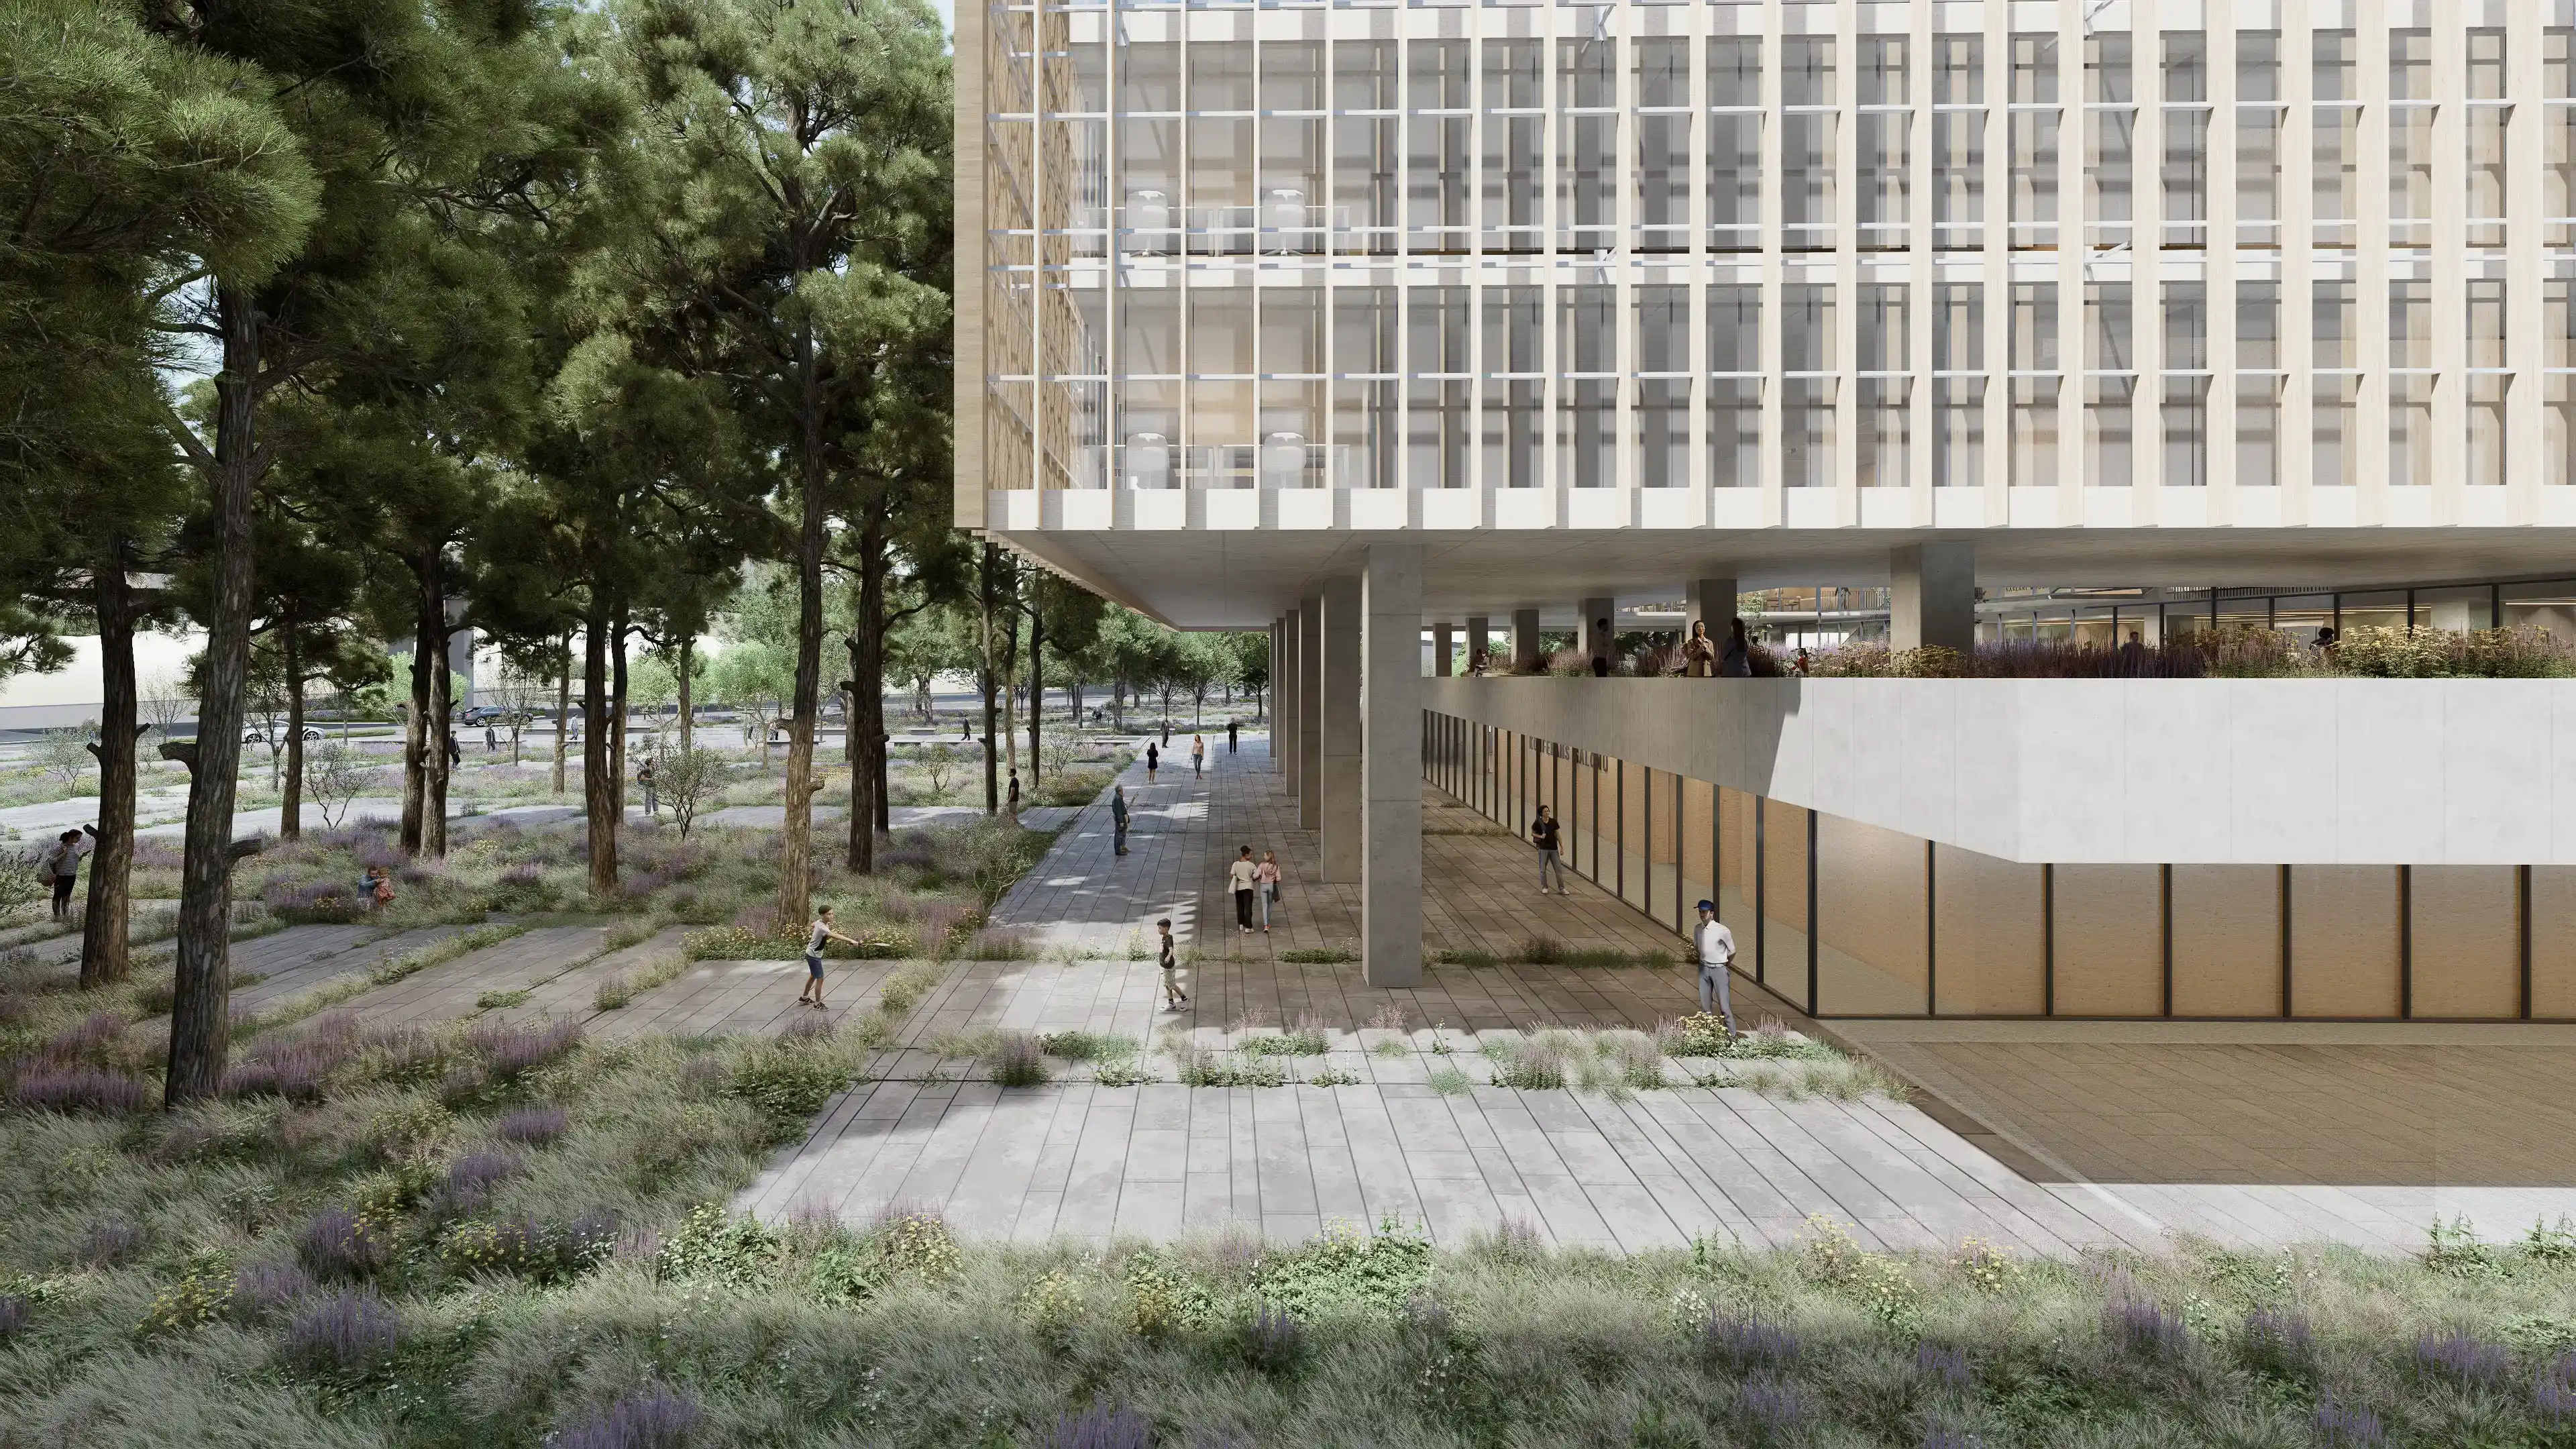
The building is concentrated toward the southeast, leaving the northern part of the site open to the existing landscape. This creates a gradual transition between the municipal program and the public garden.