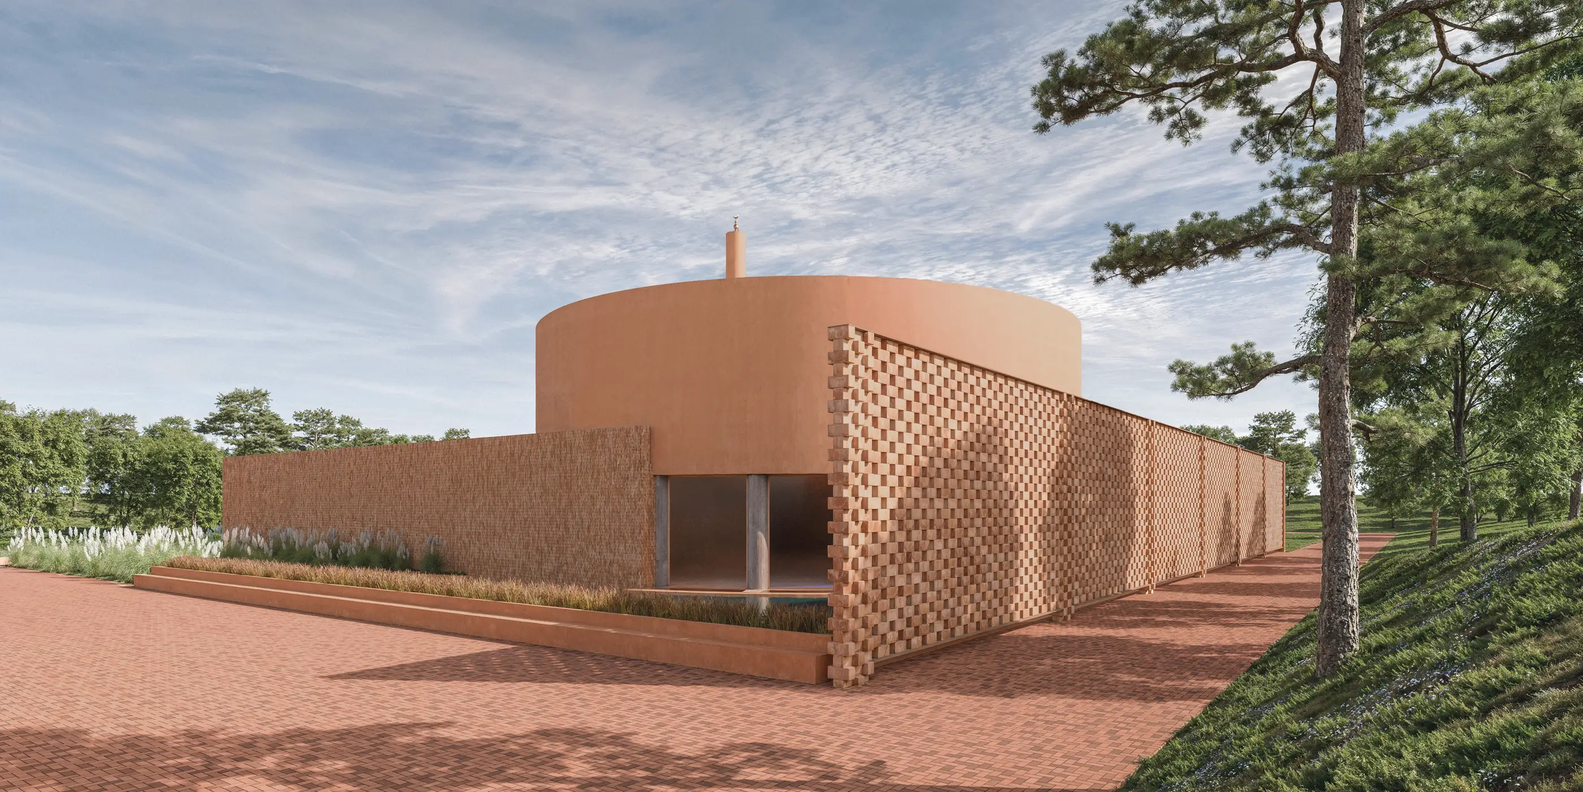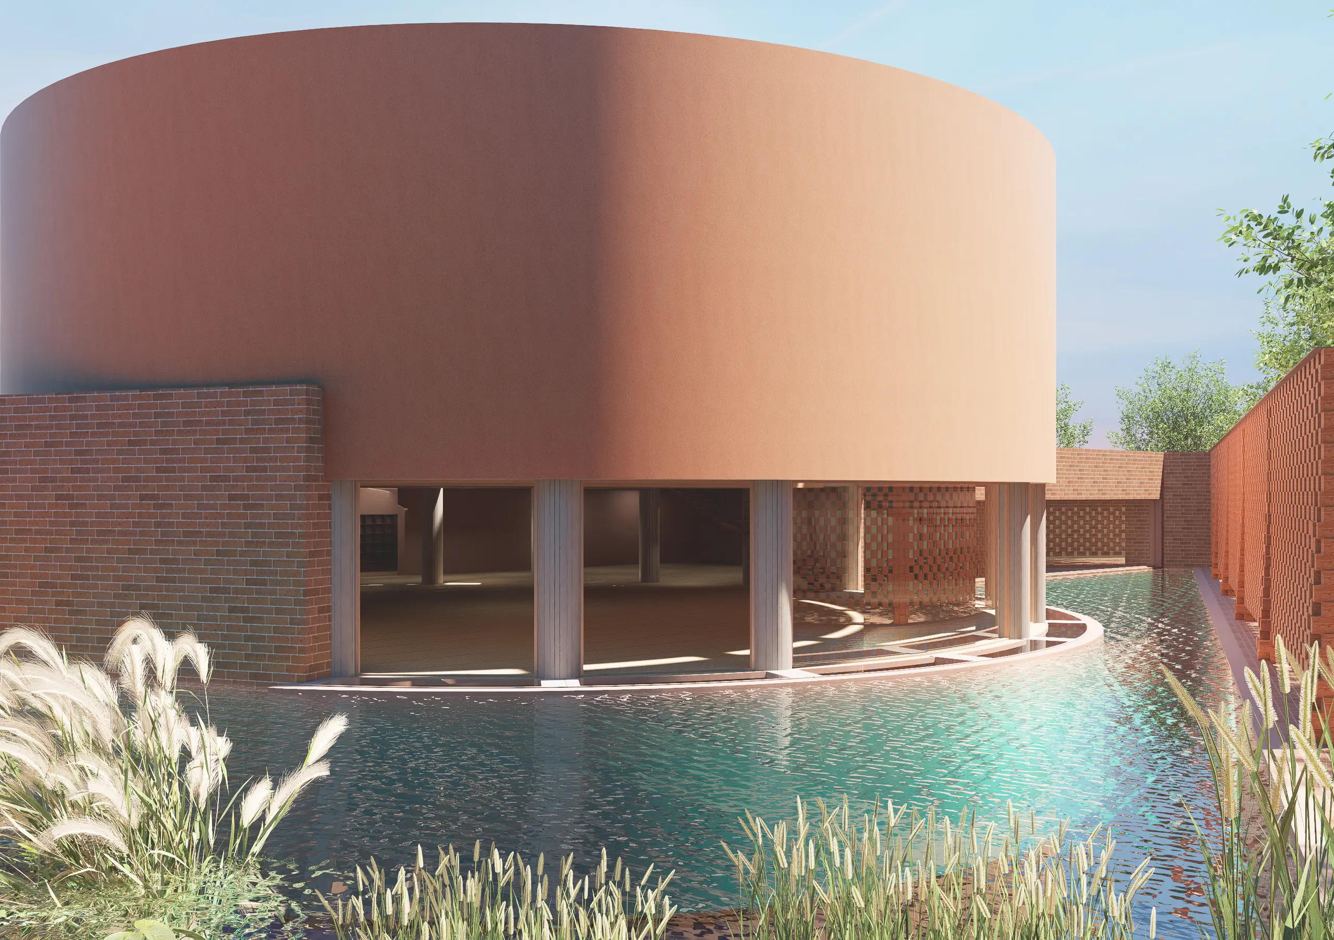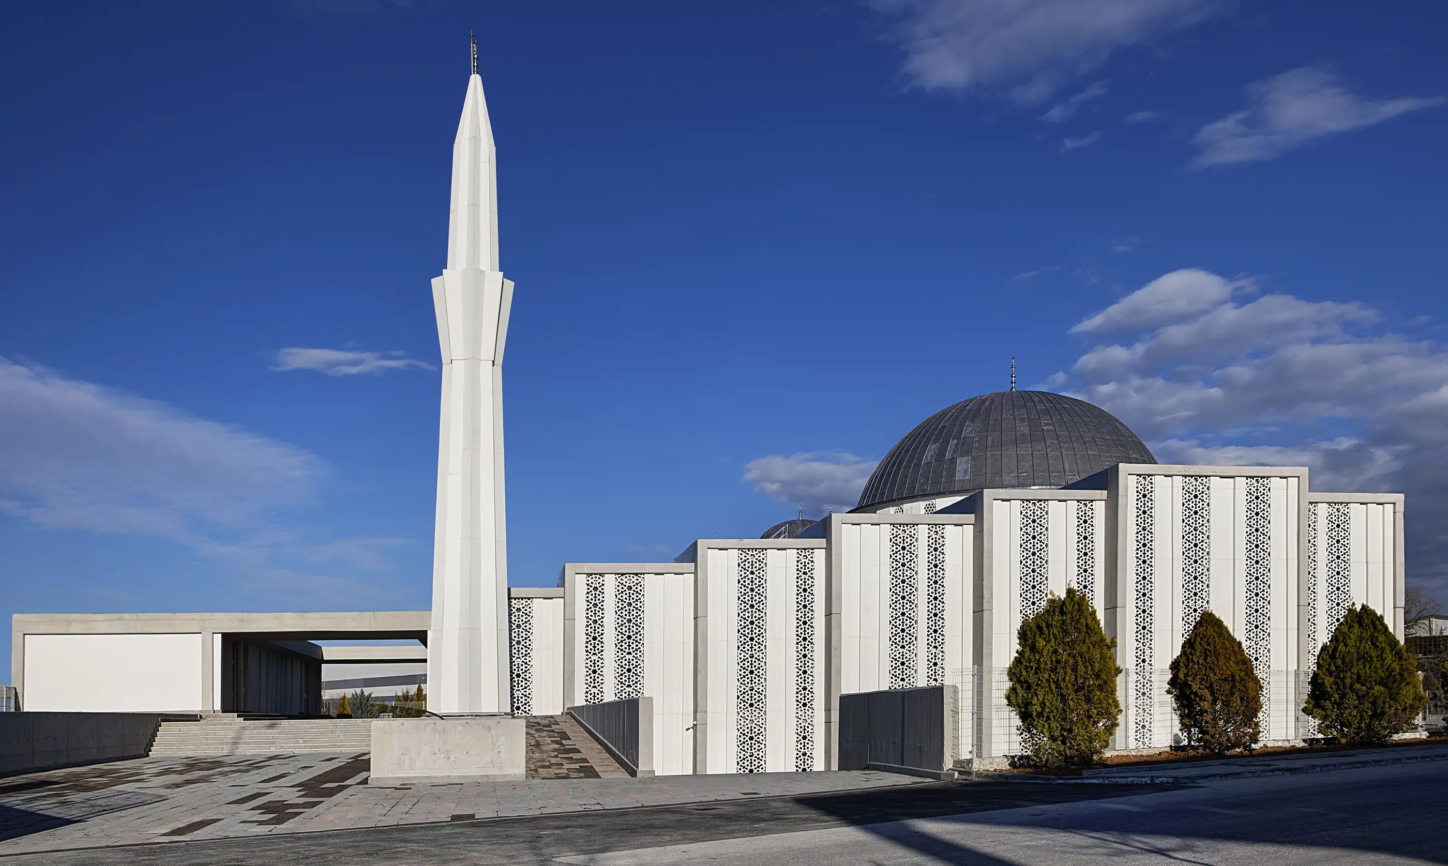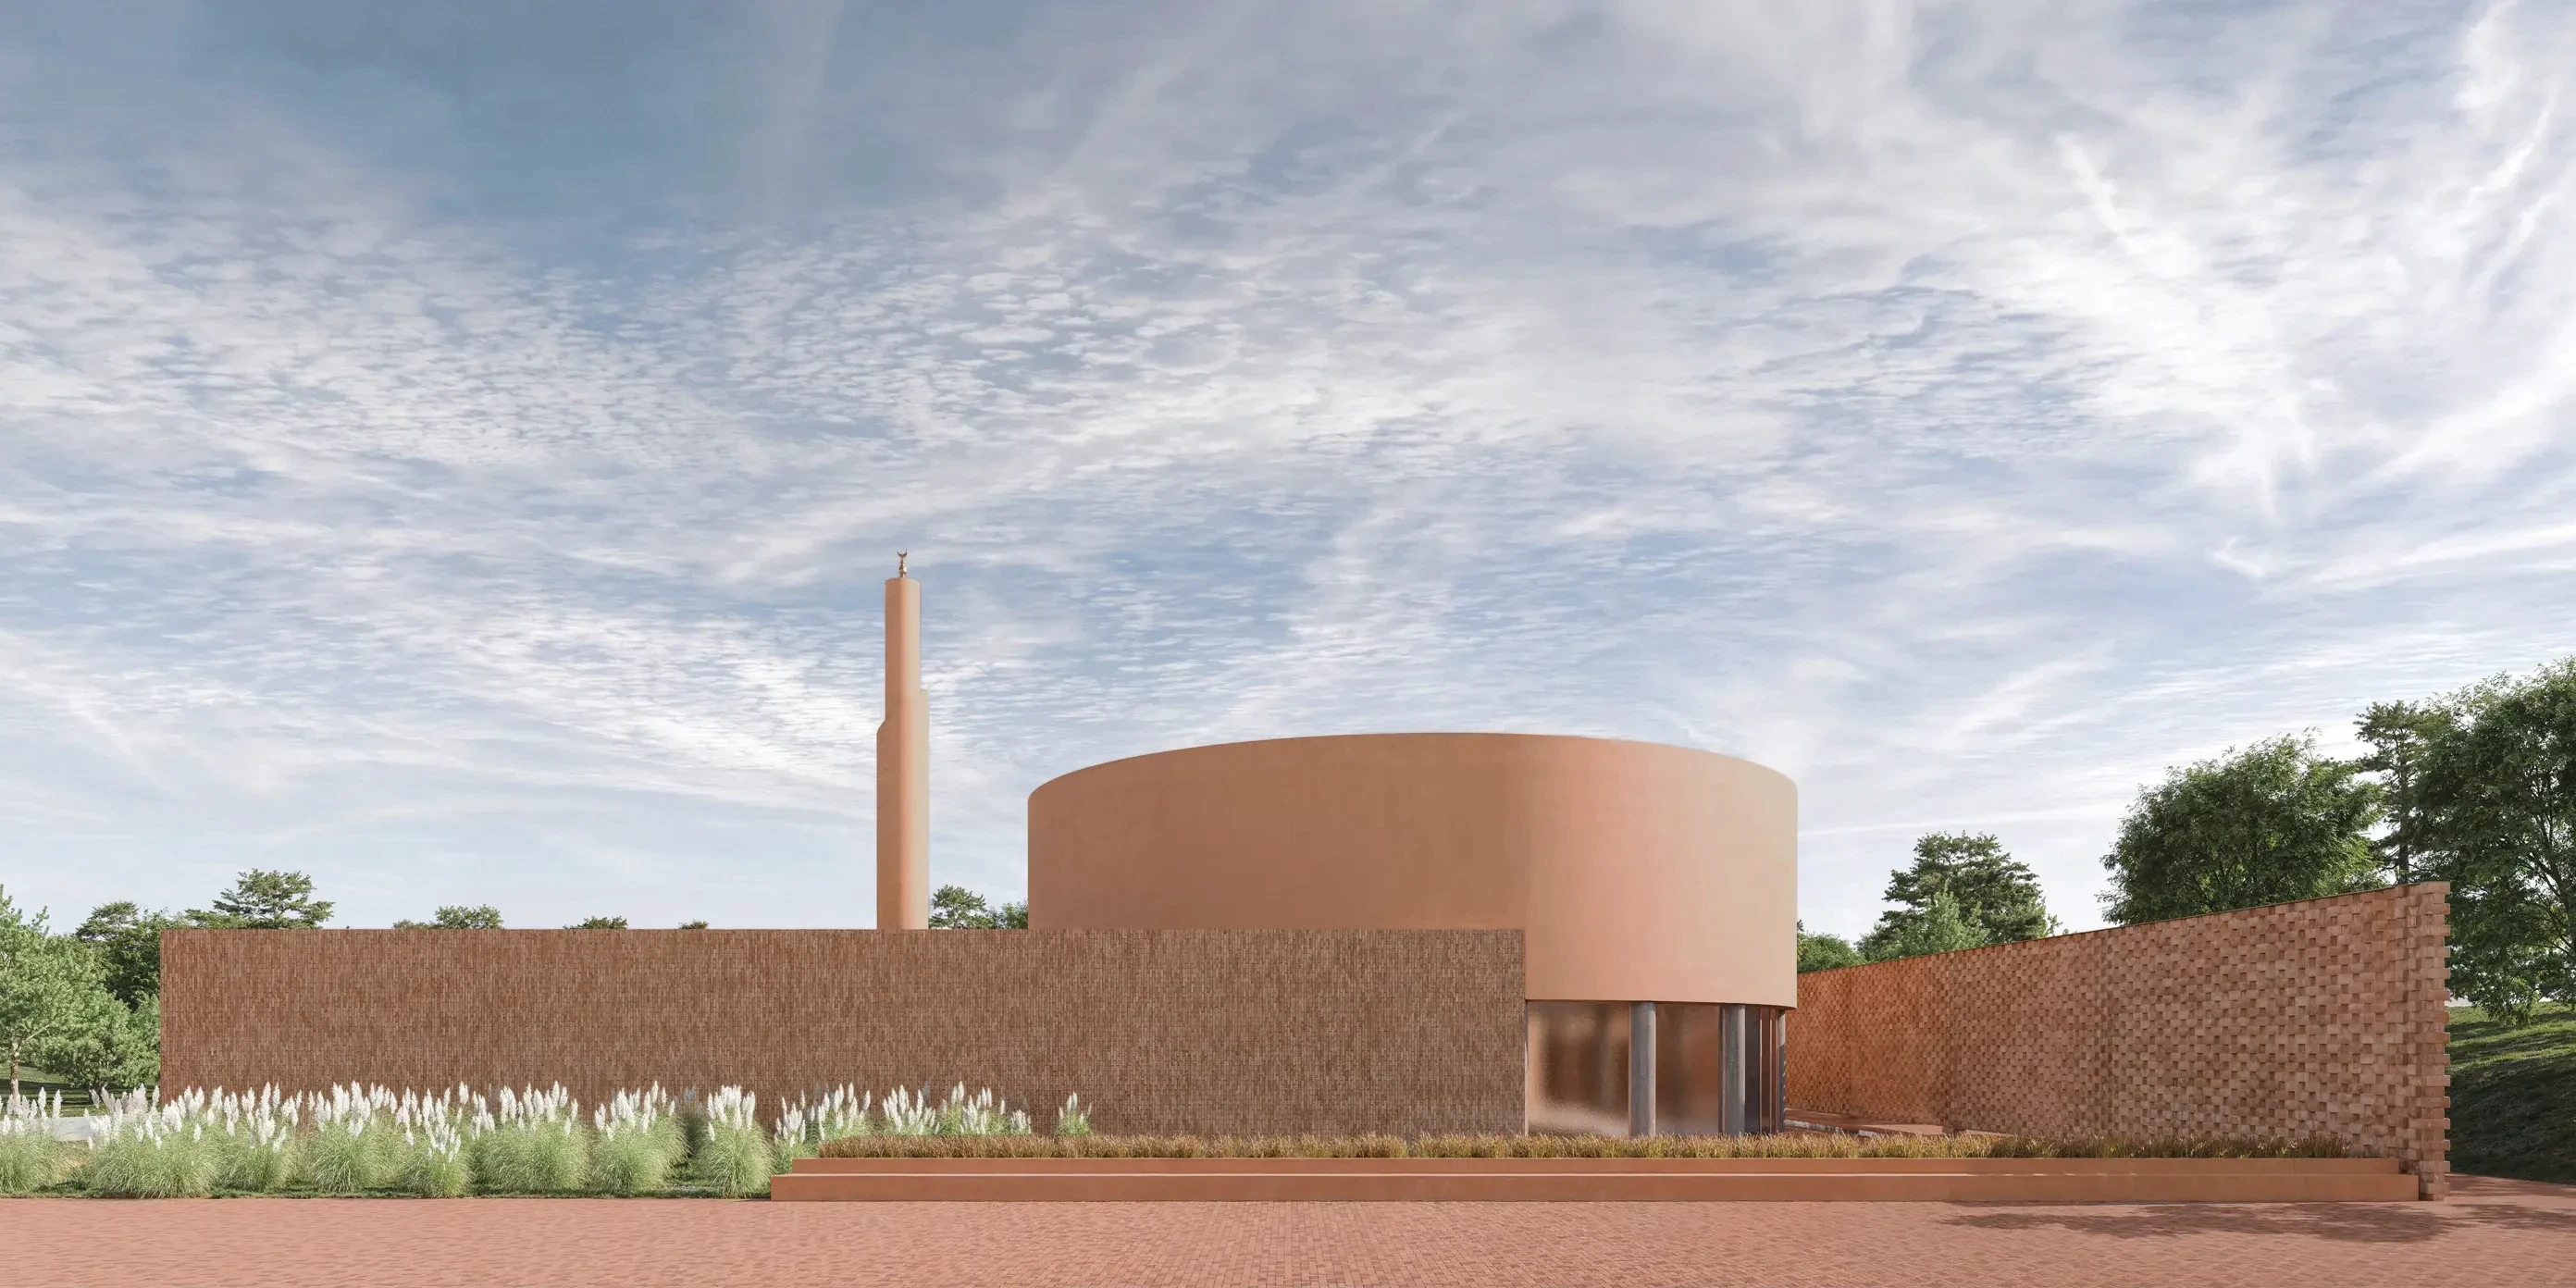
Symmetrical exterior view of Toprak Mosque, showing how the courtyard-centered design creates a sense of inward orientation and spatial isolation.

Toprak Mosque

Religious

Toprak Mosque establishes a contemplative sanctuary through its circular form and inward-oriented courtyard.

Location

Konya, Türkiye

Year

2025

Category

Religious

Status

Under Construction

Area

3,000

m2

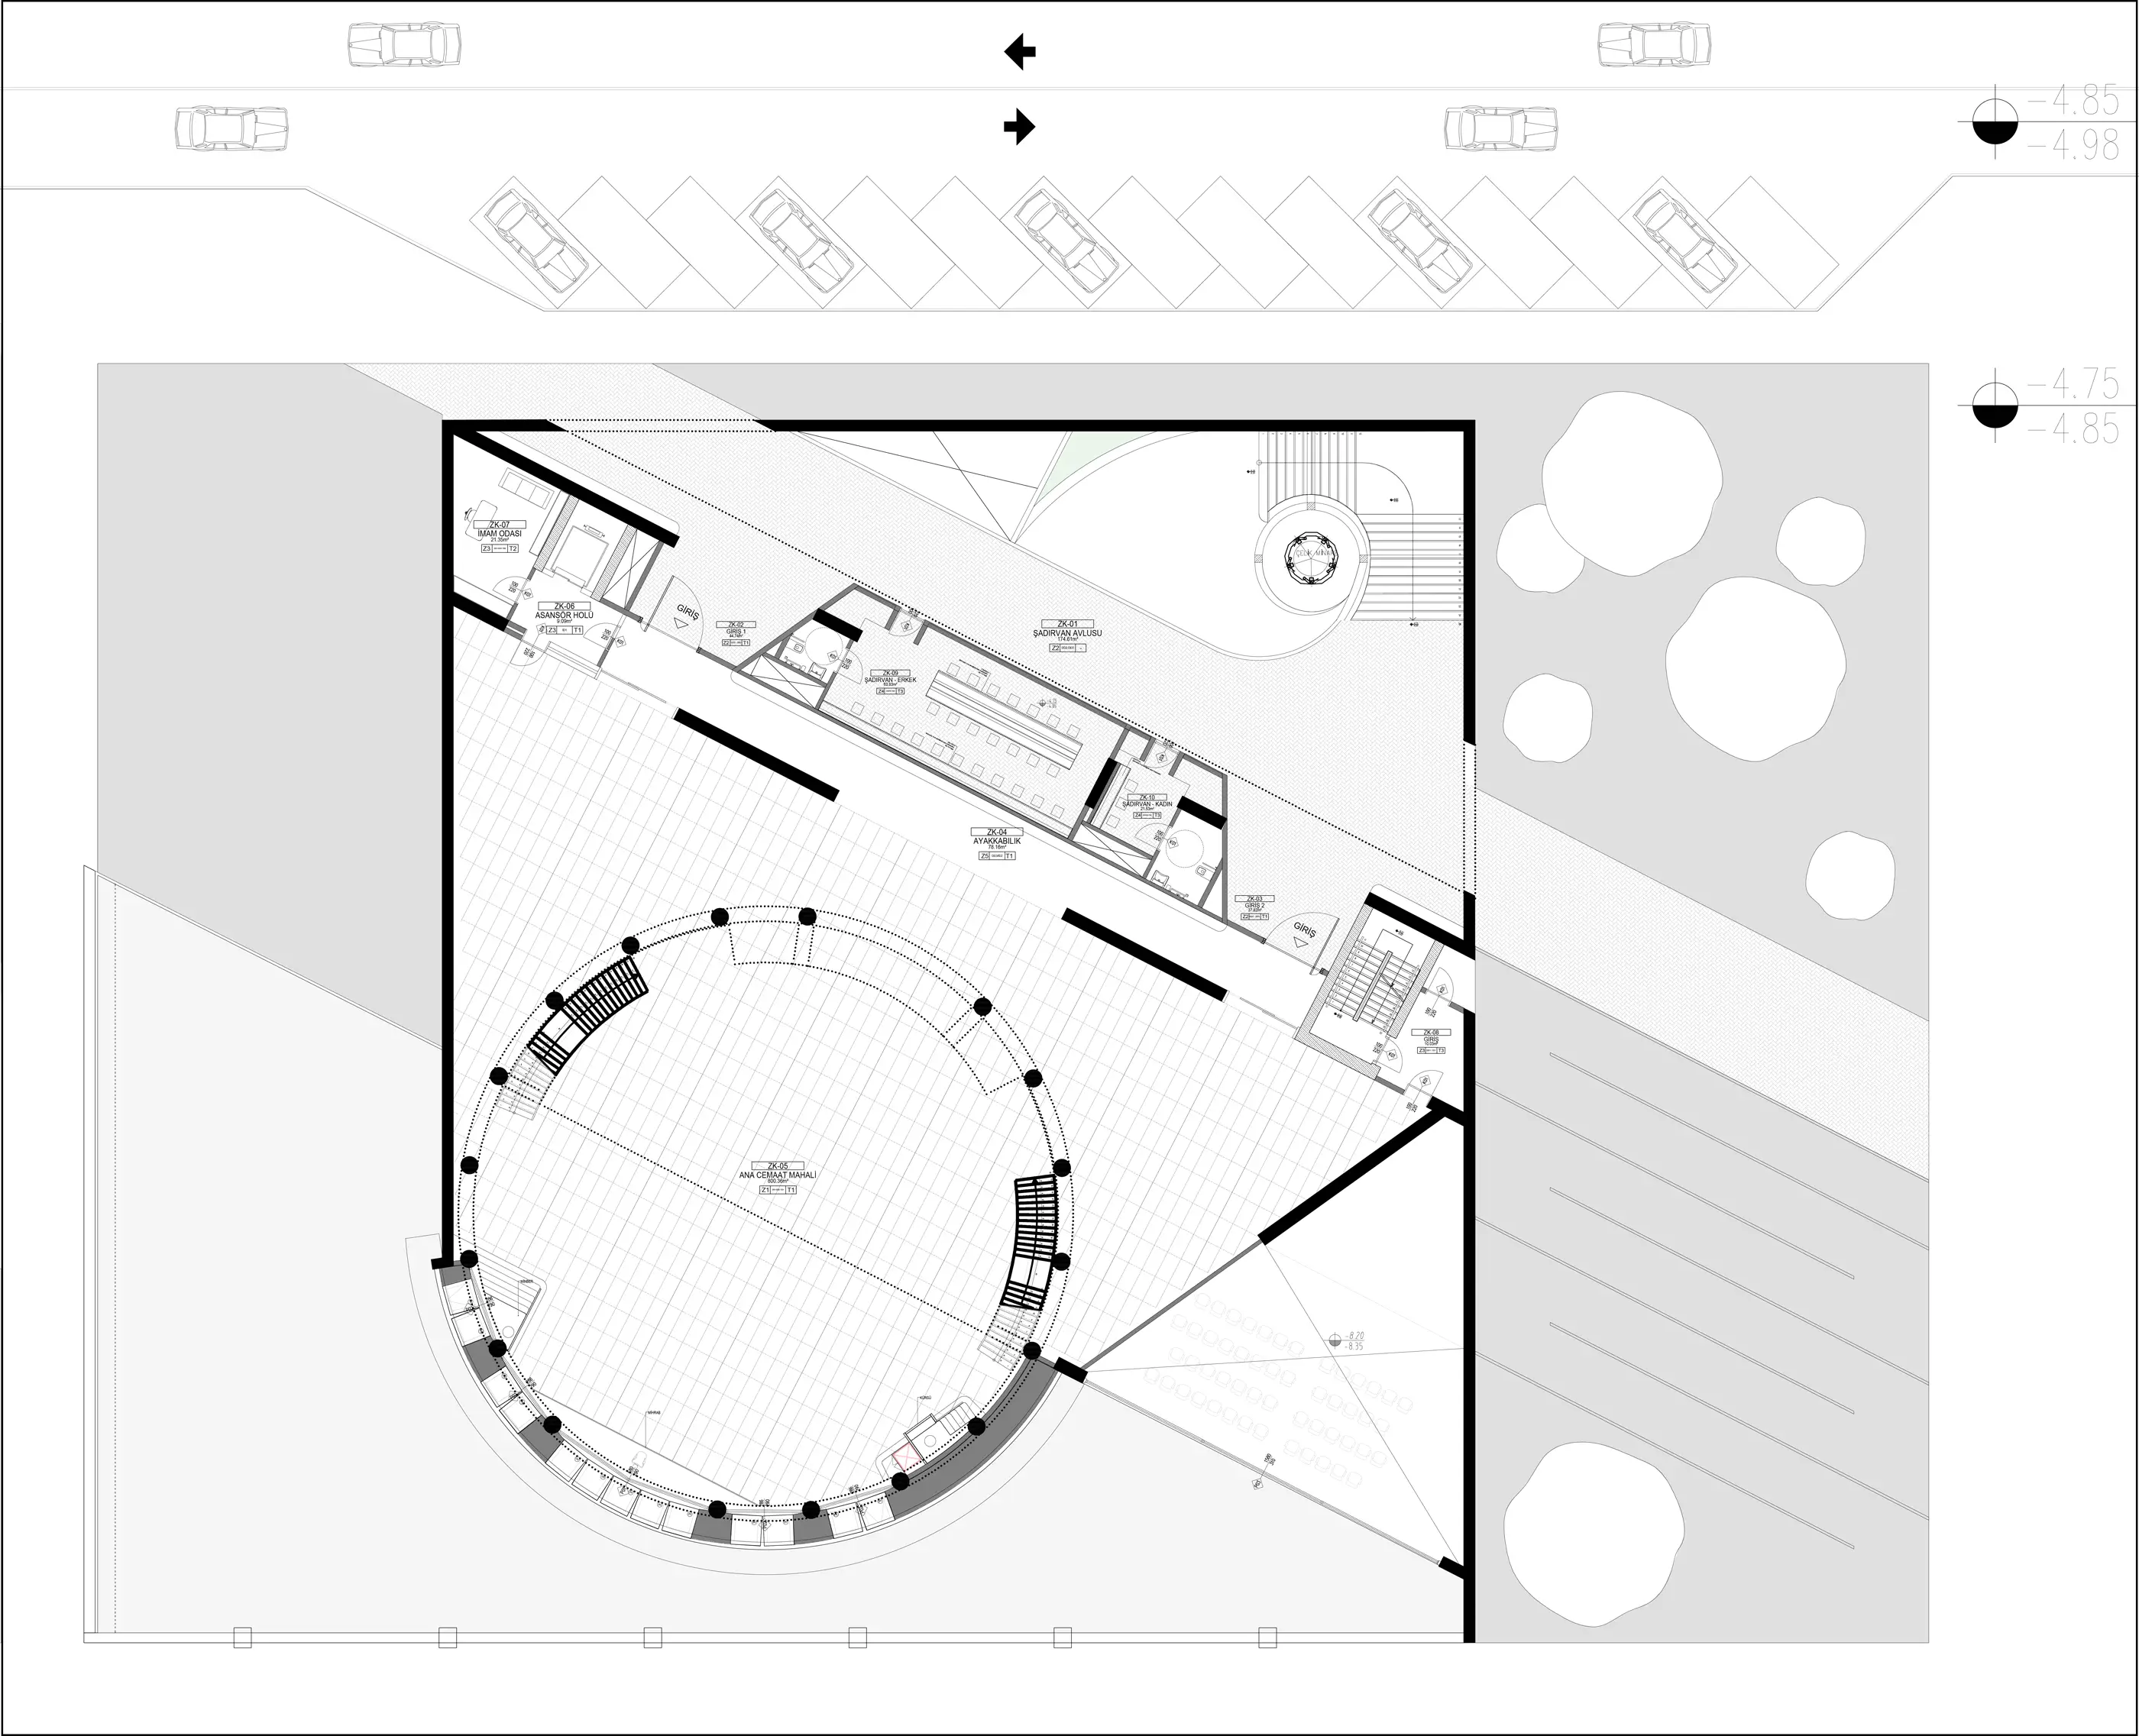
Its massing and material palette respond to the park’s landscape, establishing a visual and tactile continuity with the environment. The design embraces inward orientation and spatial isolation, forming a tranquil courtyard that extends naturally from the pedestrian paths, offering a transitional space for pause and purification before worship.

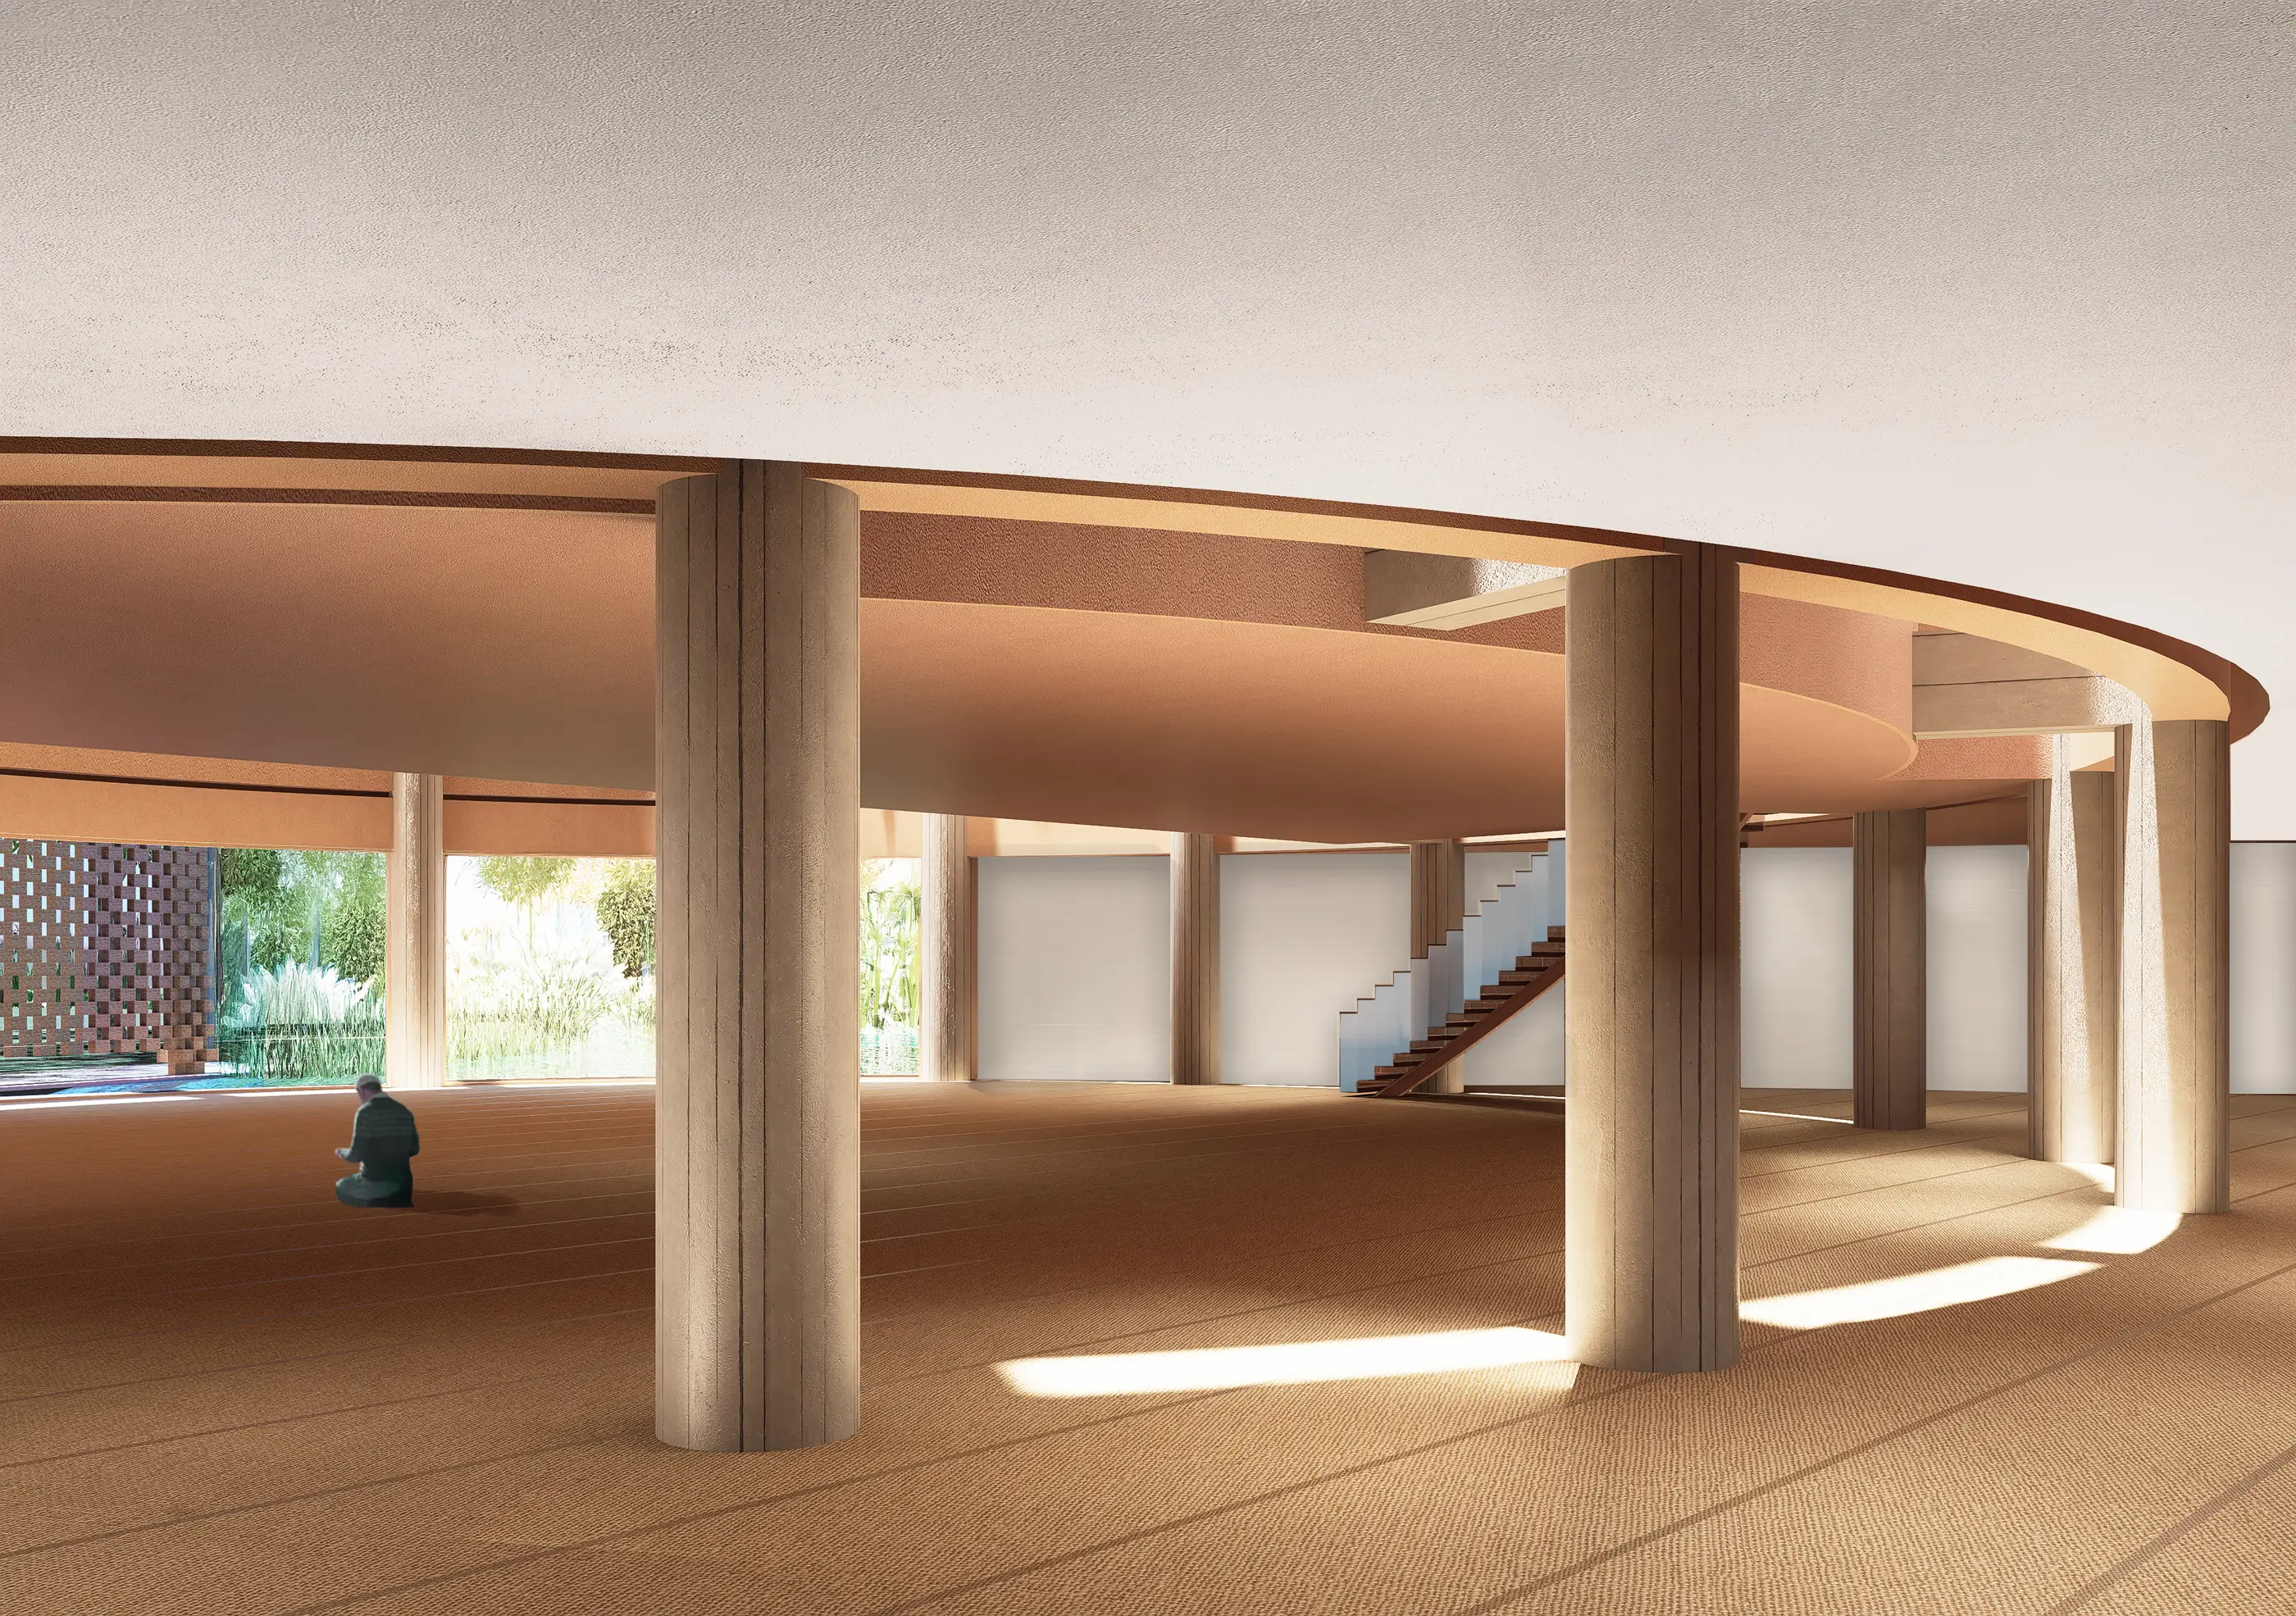
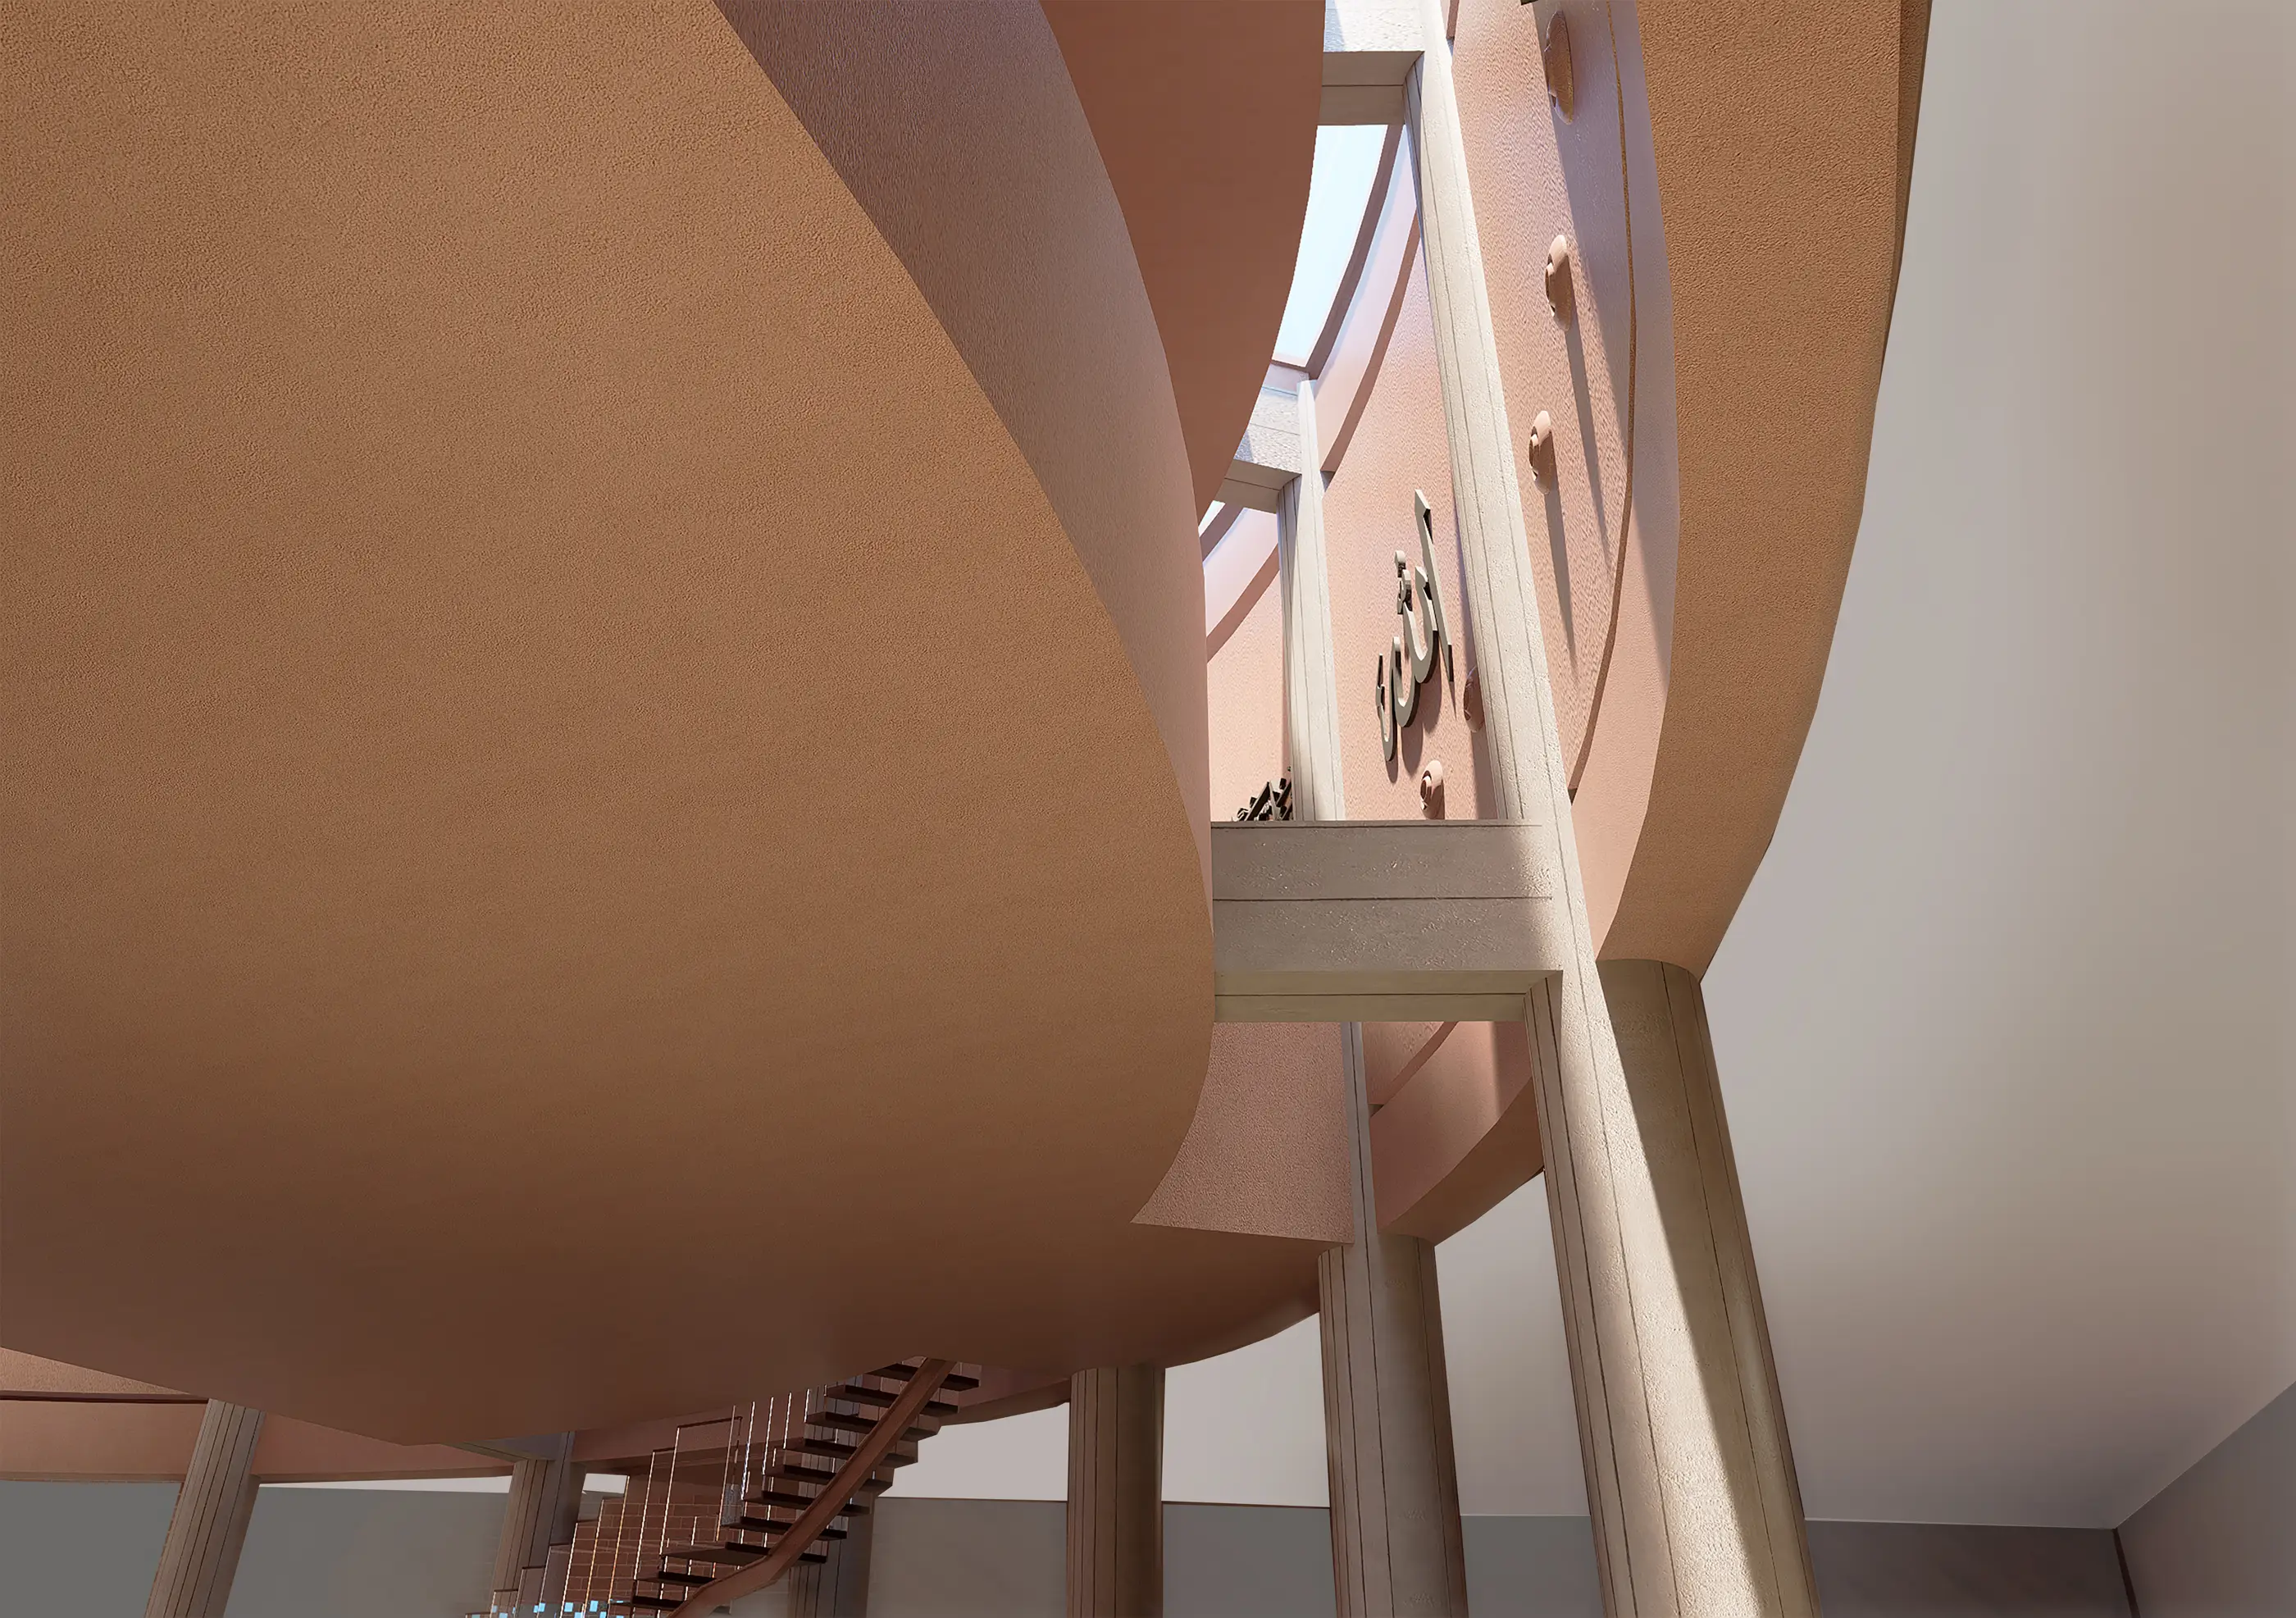
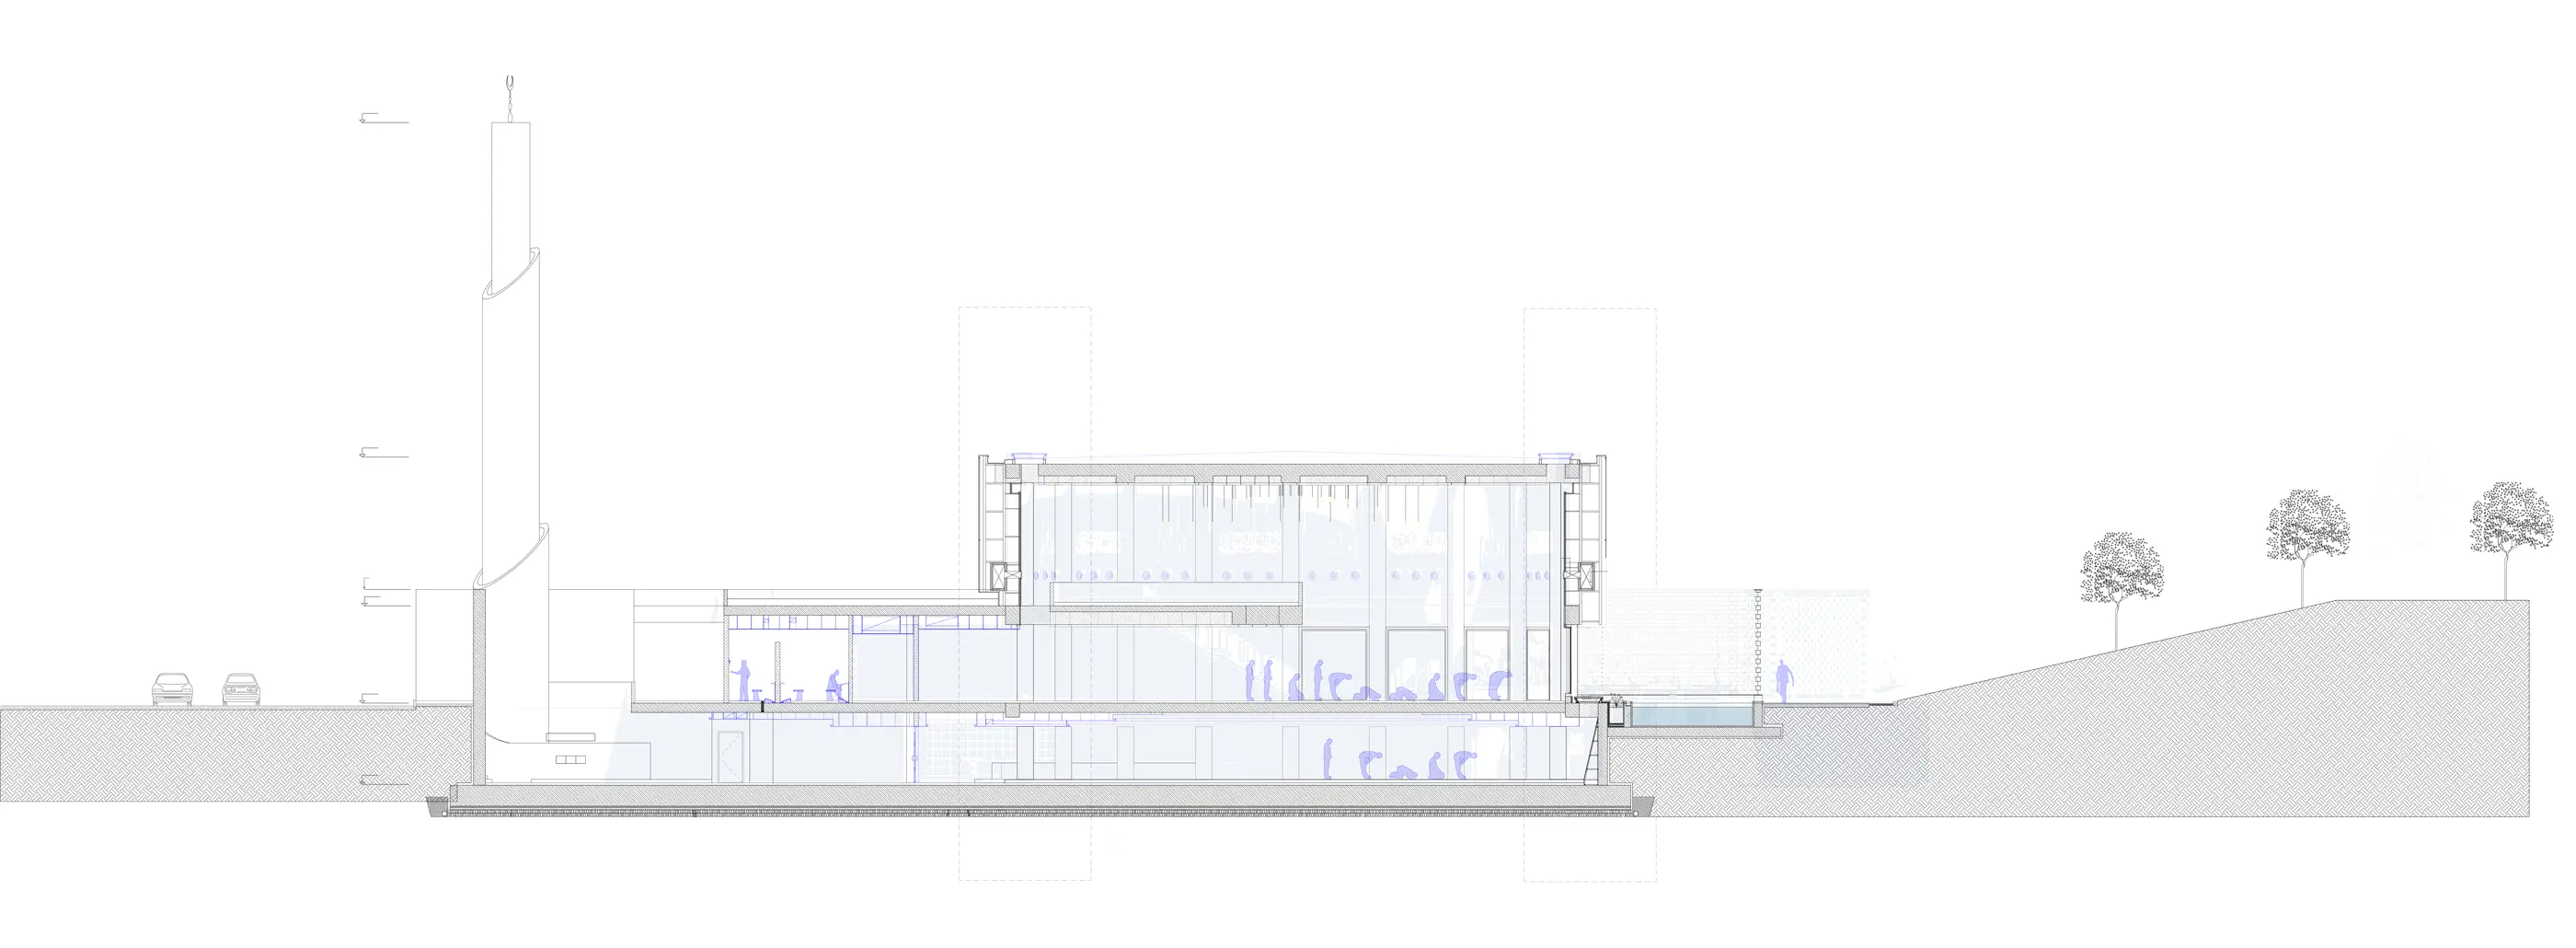
The circular prayer hall reinforces this sense of introspection, while the minaret subtly rises toward the qibla, articulating direction within an otherwise fluid, infinite form. Natural light is carefully guided between the beams, separated from the ceiling slab, to enter the space uniformly. This controlled illumination enhances visual comfort while accentuating spatial focal points, marking the rhythm of time and deepening the perception of the sacred environment.

A shadirvan and the courtyard further support pre-prayer ritual and reflection, while the interplay of water features in the landscape and stained glass at the mihrab animates the interior with a dynamic light effect, creating a compelling focal wall. The materiality—grounded in natural, locally resonant finishes—reinforces the organic continuity between architecture and landscape.

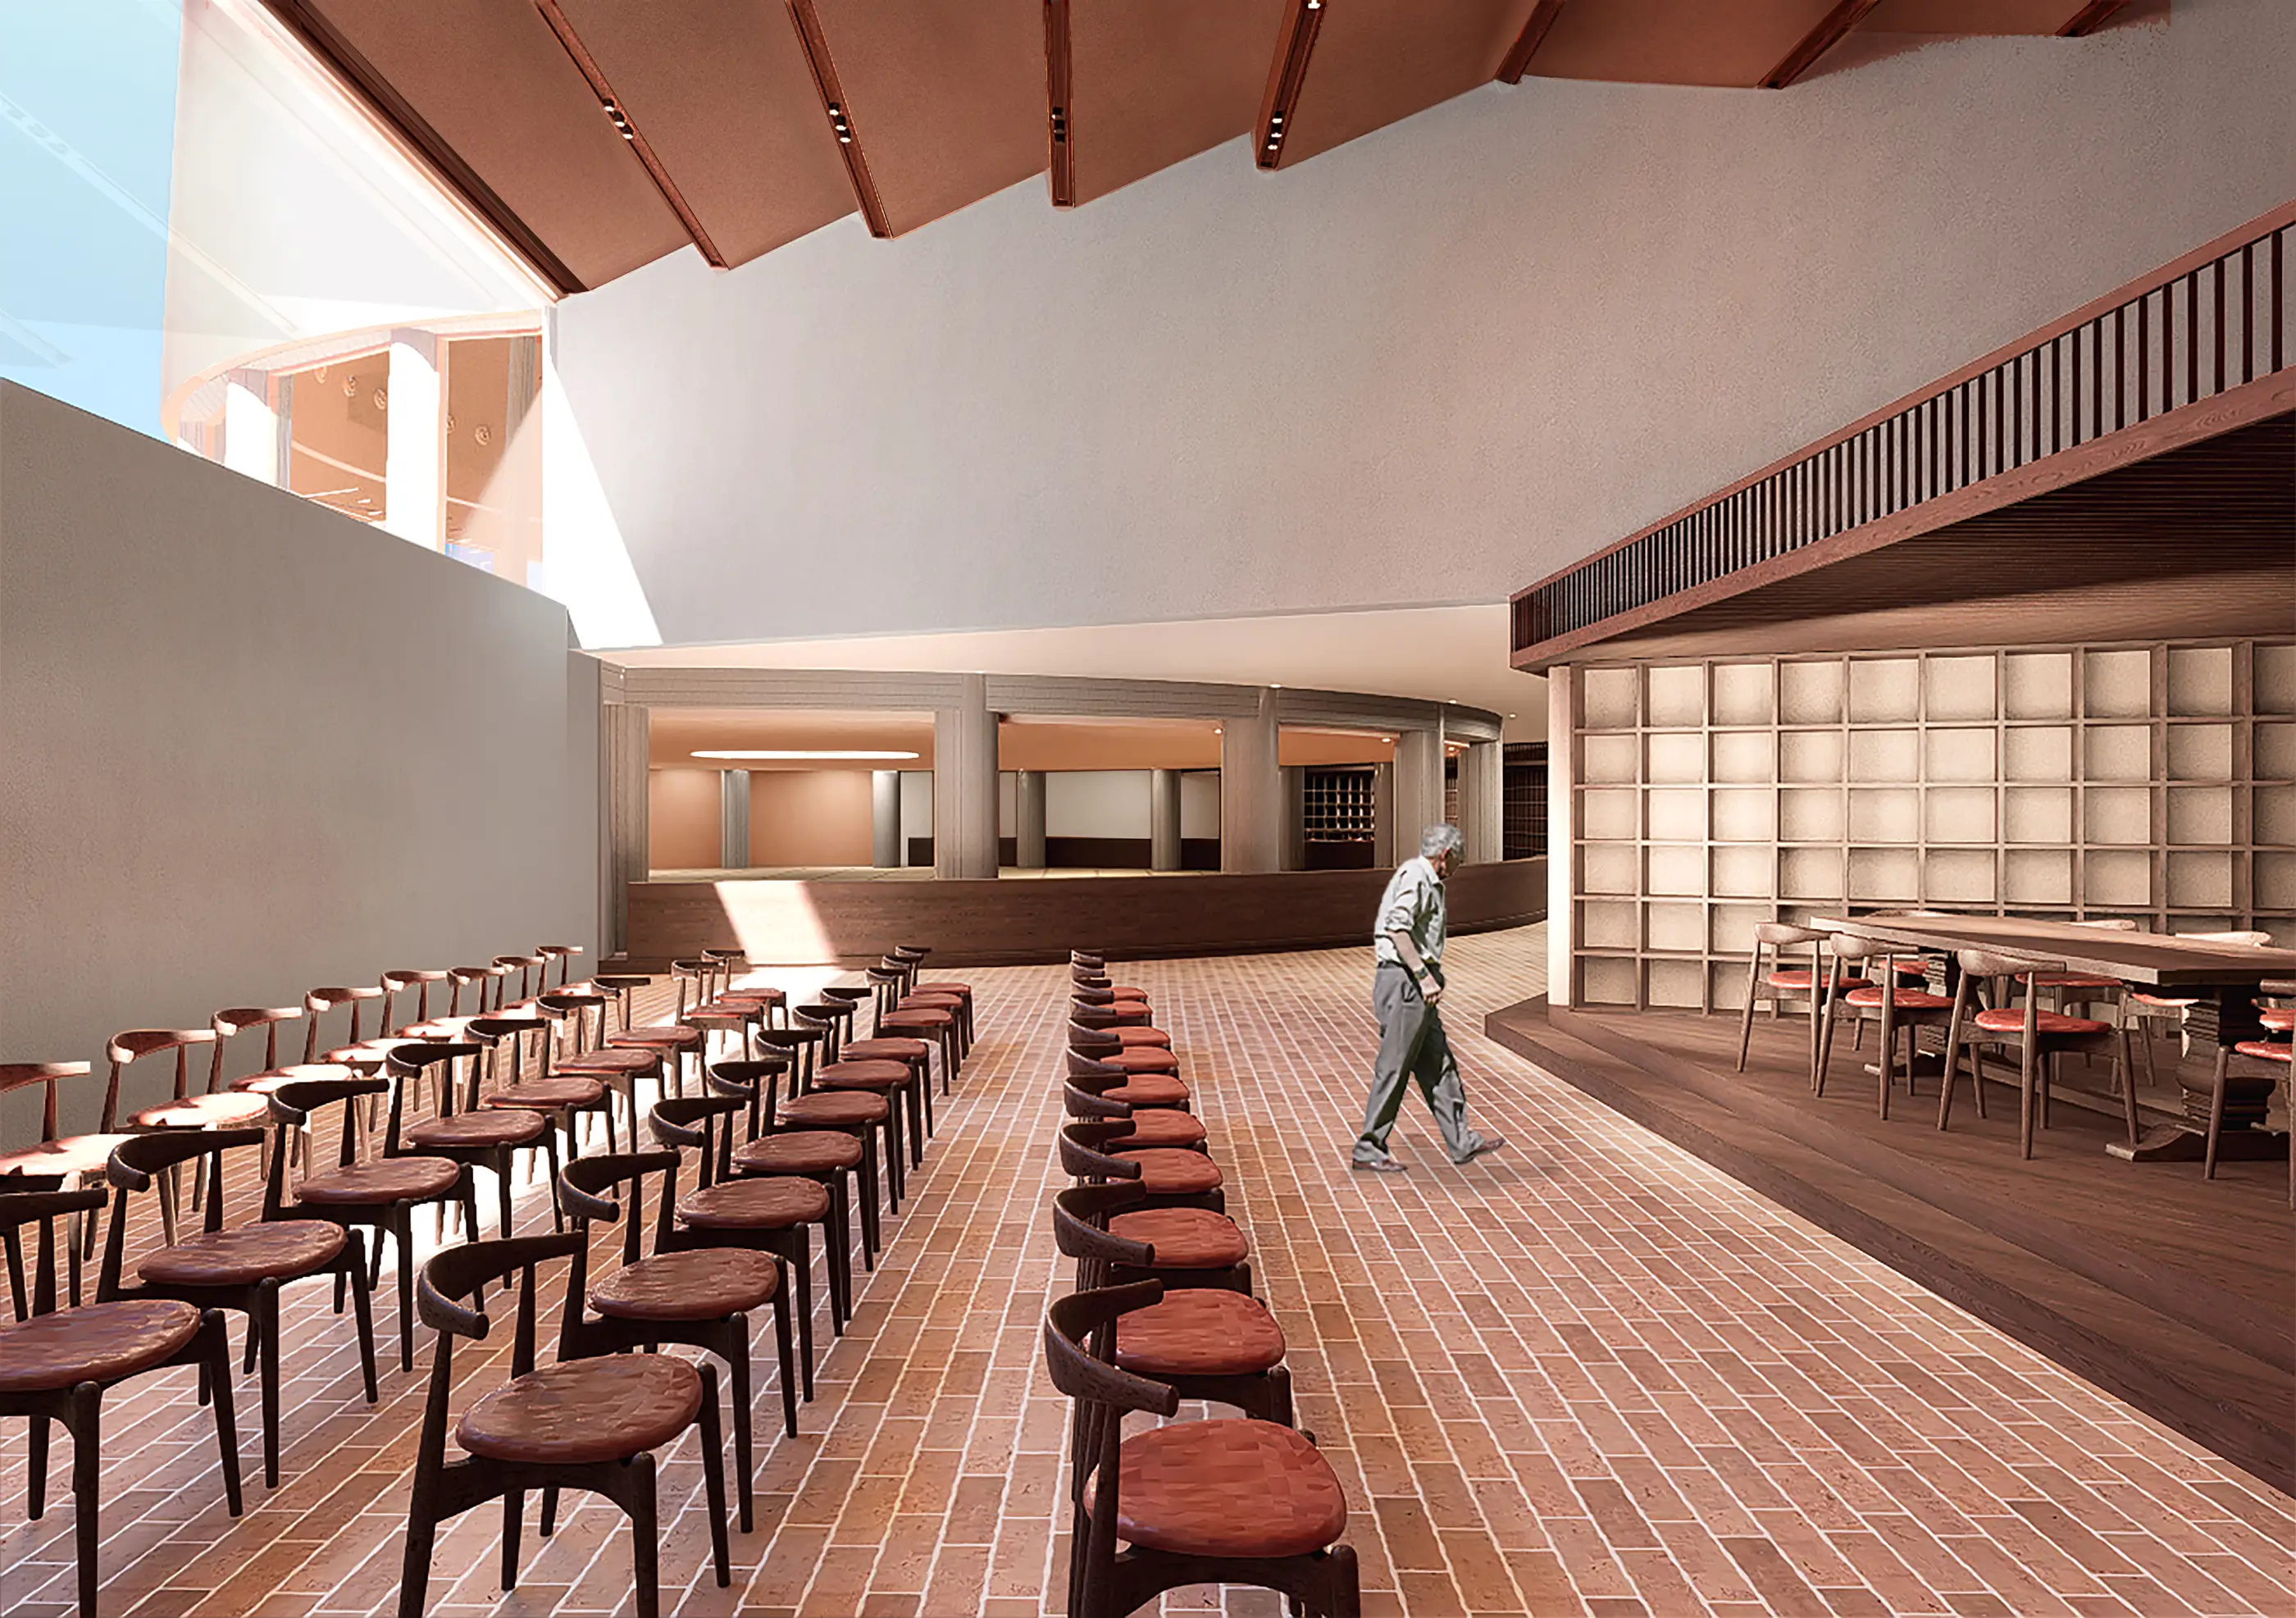
Programmatically, the mosque accommodates multi-purpose functions in its basement, including a hall and library, enabling activities beyond the daily prayers. This dual role as a religious and community hub fosters interaction within the industrial context, making the mosque an active and engaging space throughout the day.

Through its considered form, light strategy, and material integration, Toprak Mosque establishes a contemplative yet socially connected environment, balancing sacred introspection with urban presence.

Read more
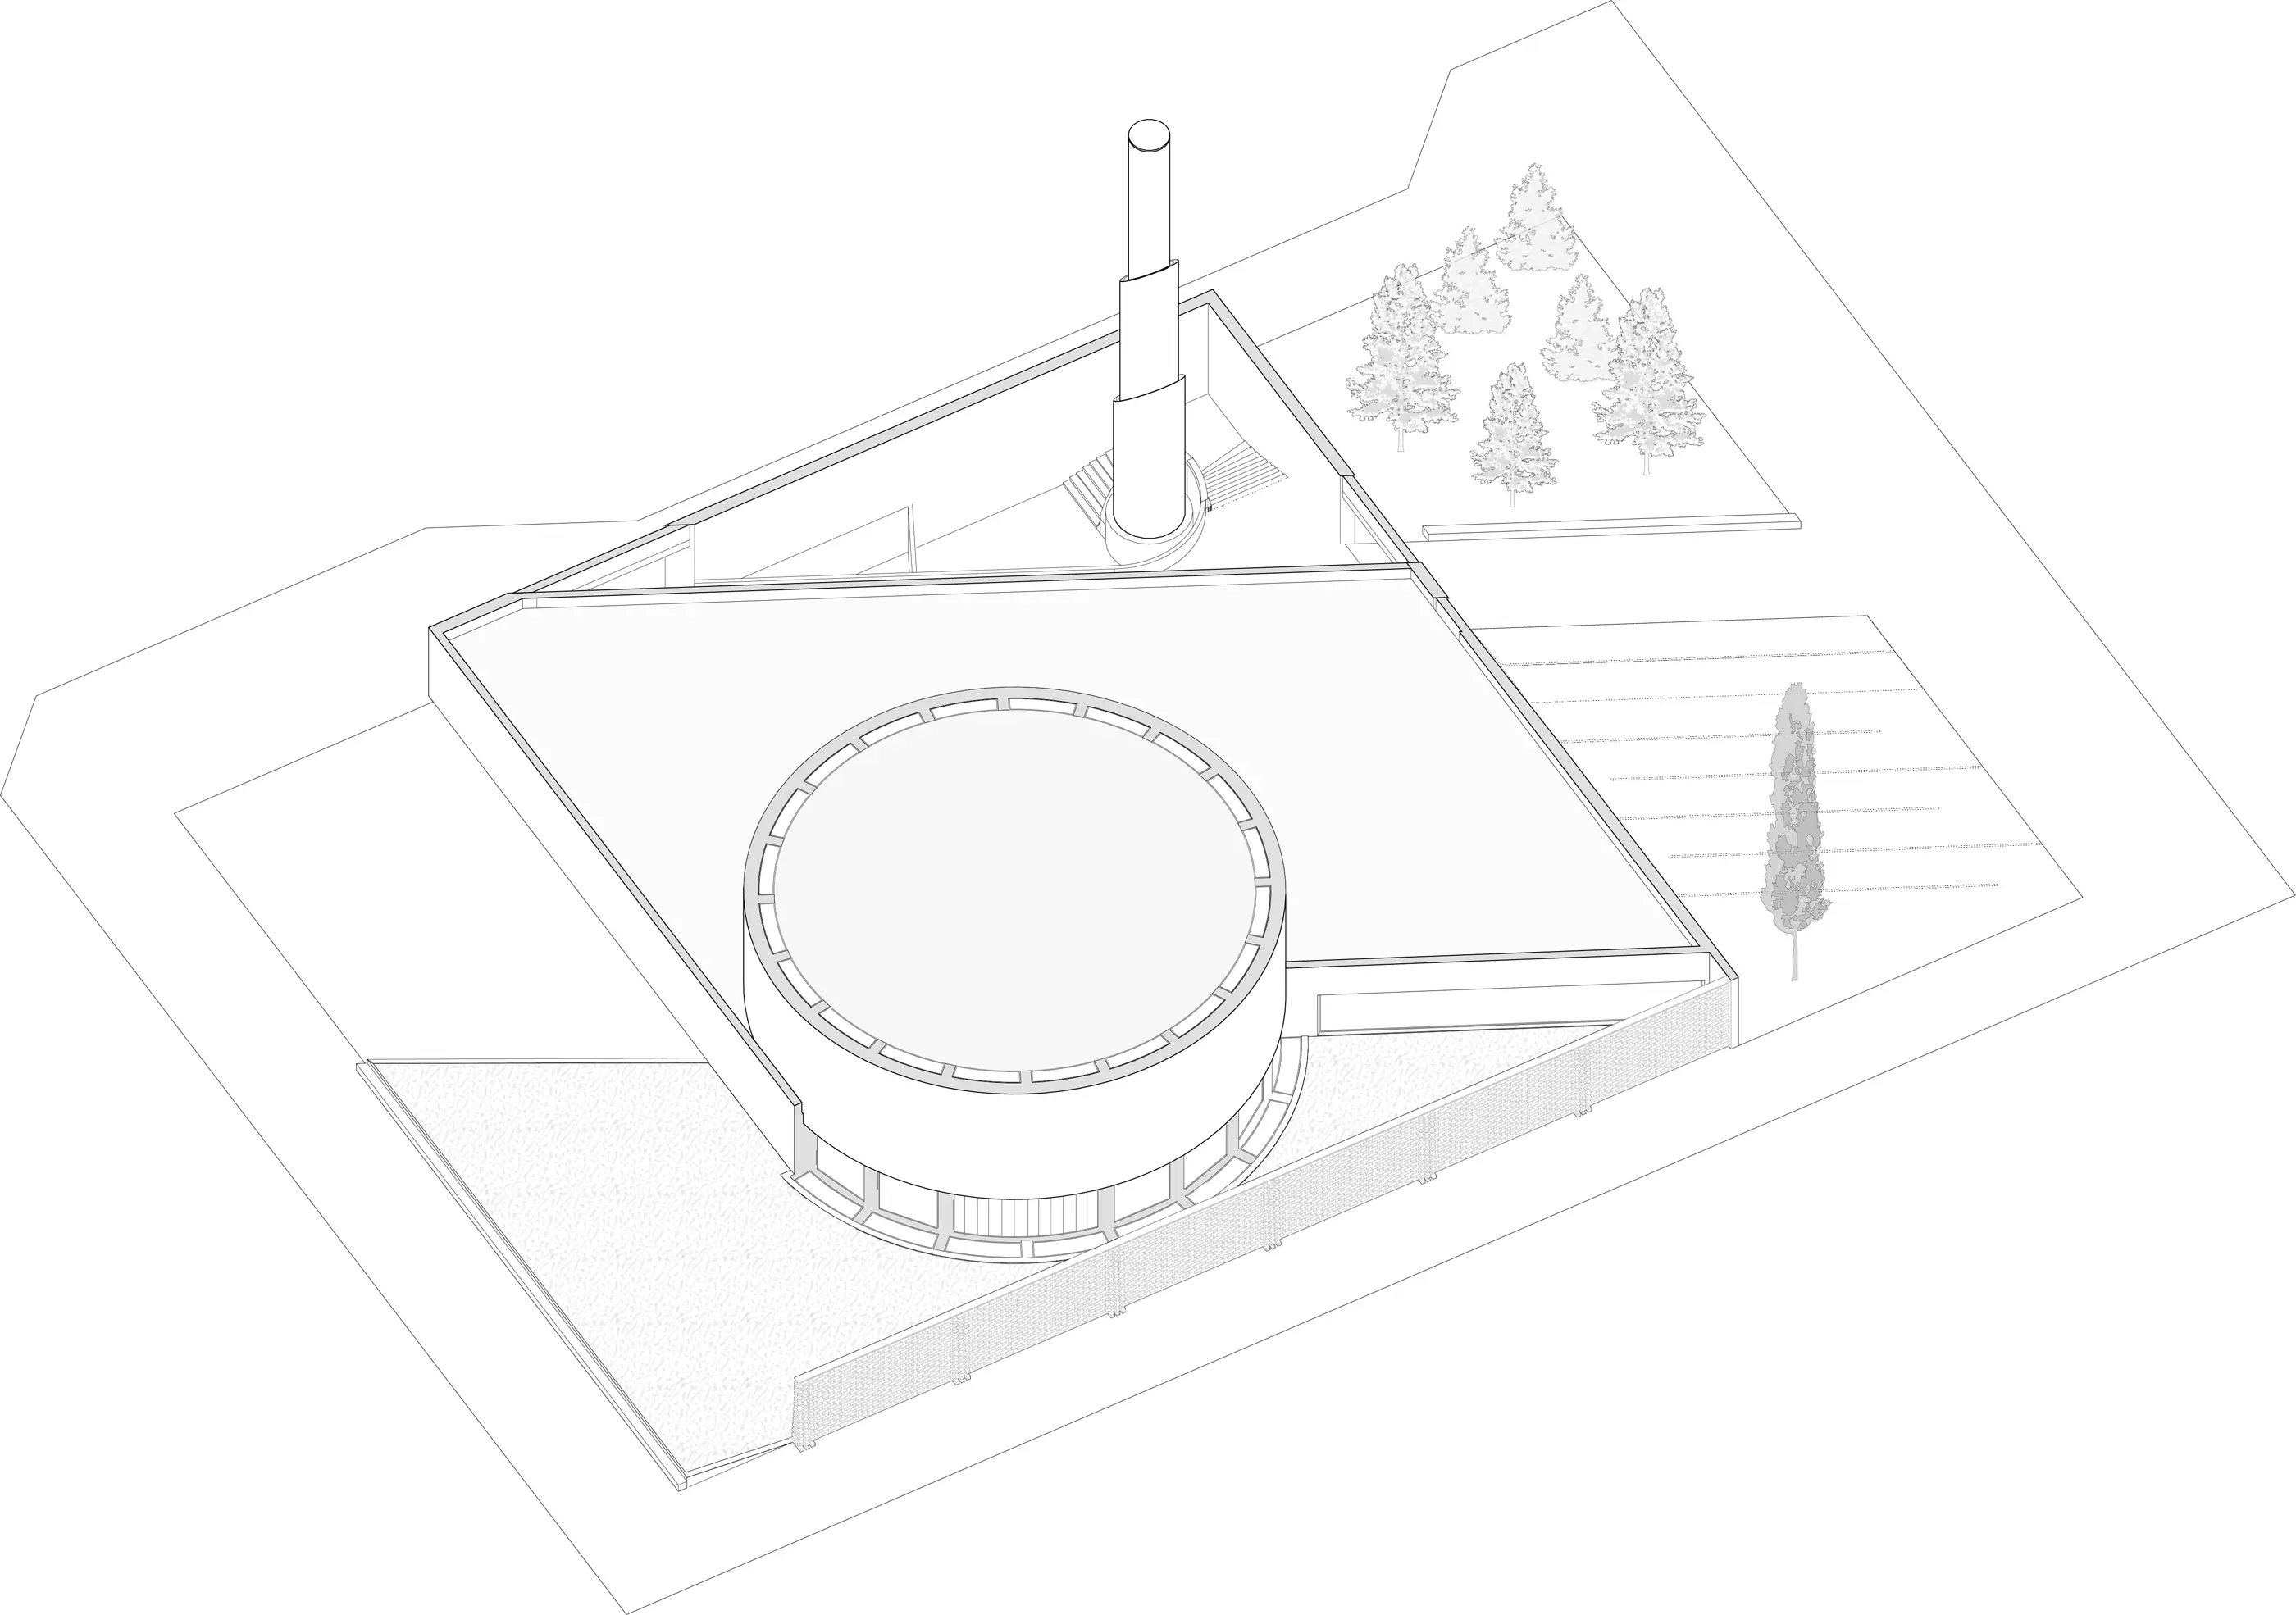
Exploded axonometric drawing of Toprak Mosque by r.a.f. studio, illustrating the structural layers from the basement community hub to the circular prayer hall.
Perspective view of Toprak Mosque by r.a.f. studio, showing the circular prayer hall, minaret, and terracotta brick facade integrated with the landscape.
Close-up of the textured brick wall and stepped planter at Toprak Mosque, highlighting the natural, locally resonant material palette.
View along the transition path at Toprak Mosque, leading towards the minaret and shadirvan courtyard for reflection before worship.
Interior of the circular prayer hall, showing uniform natural light guided between beams and a solitary worshiper for scale and introspection.
Detailed view of the circular prayer hall's exterior, illustrating the interplay of water features in the landscape and large glass openings.
Multi-purpose community hall and library in the basement of Toprak Mosque, featuring brick flooring and custom wood-slatted furniture.
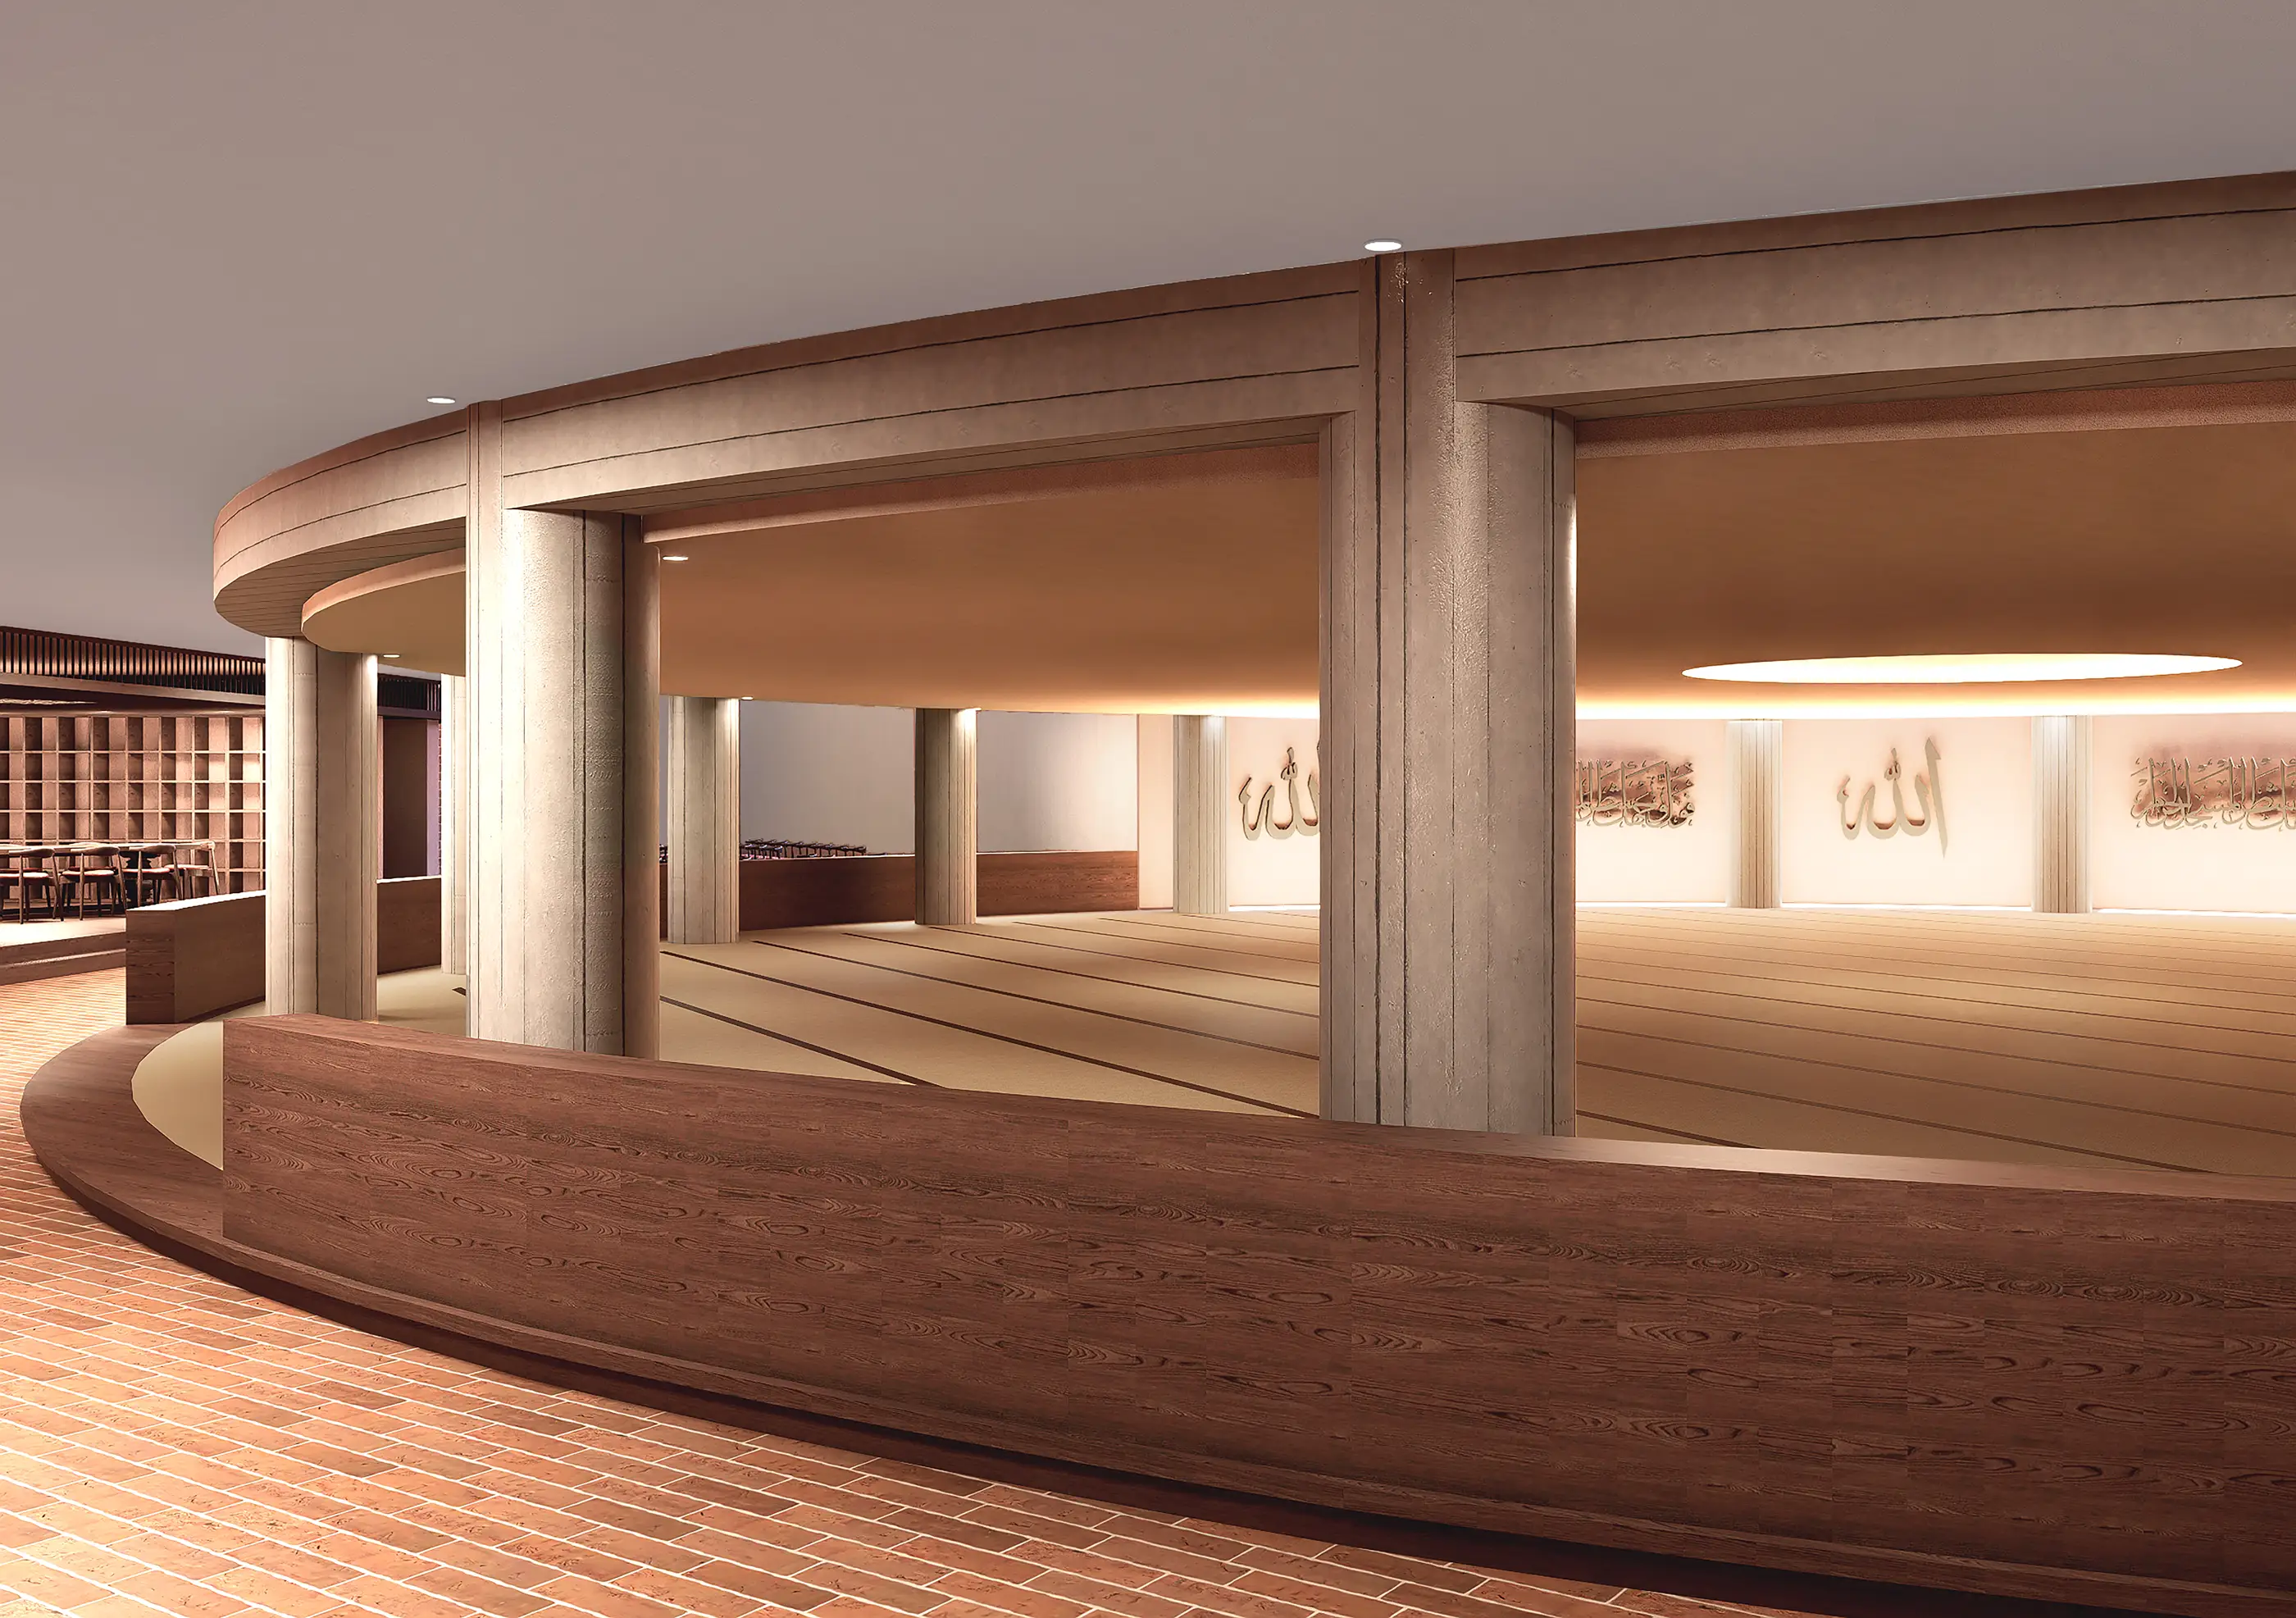
View of the main prayer hall from the entrance, highlighting the wooden balcony, concrete columns, and integrated Arabic calligraphy on the qibla wall.
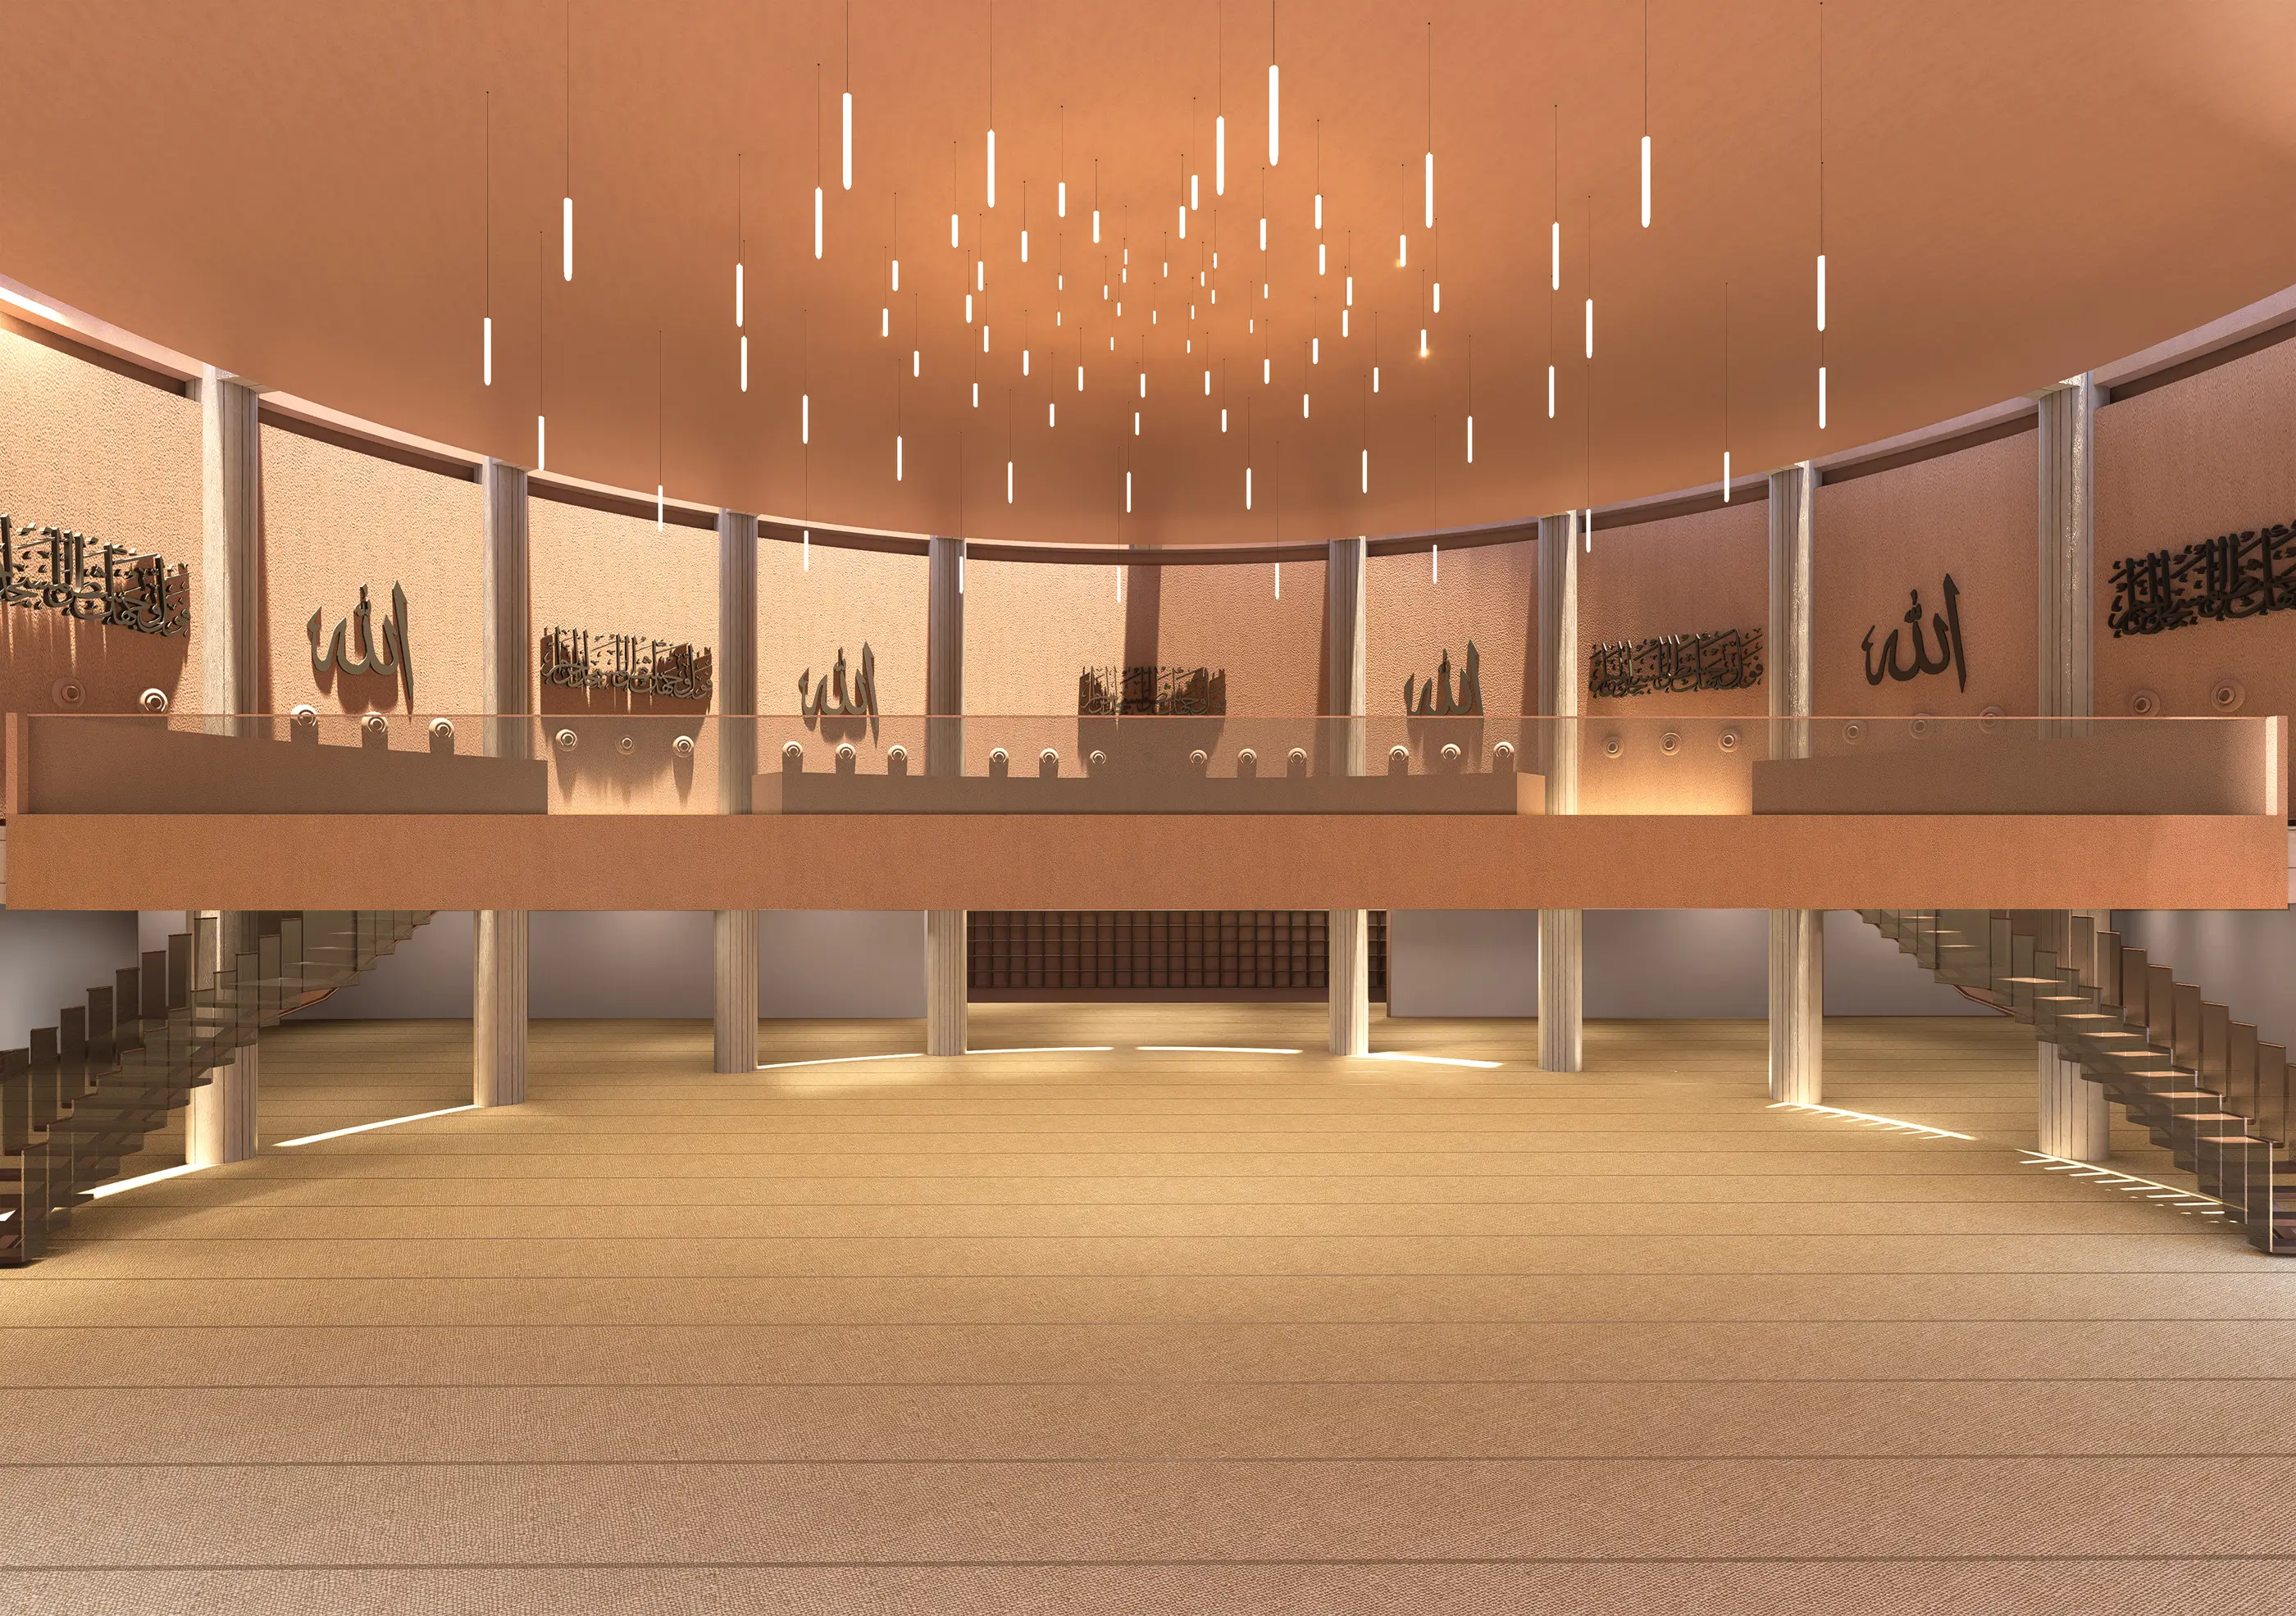
Symmetrical interior perspective of Toprak Mosque by r.a.f. studio, showcasing the dual-level circular space and custom pendant lighting array.
Low-angle interior shot looking up, demonstrating the light strategy with controlled illumination between ceiling slabs and beams.
Architectural sectional drawing of Toprak Mosque, showing the light strategy between beams and the vertical relationship between the library and worship areas.
Site plan of Toprak Mosque, demonstrating its integration with the KOSPark landscape and the central courtyard-oriented layout.
Exploded axonometric drawing of Toprak Mosque by r.a.f. studio, illustrating the structural layers from the basement community hub to the circular prayer hall.