Samsun City Hall
Mixed Use
The Samsun Metropolitan Municipality Service Building, Cultural Center and Mosque in Canik, Samsun, proposes a continuous public system connecting urban infrastructure, public spaces and the coastline.
Location
Samsun, Türkiye
Year
2026
Category
Mixed Use
Status
Research
Area
102,900
m2
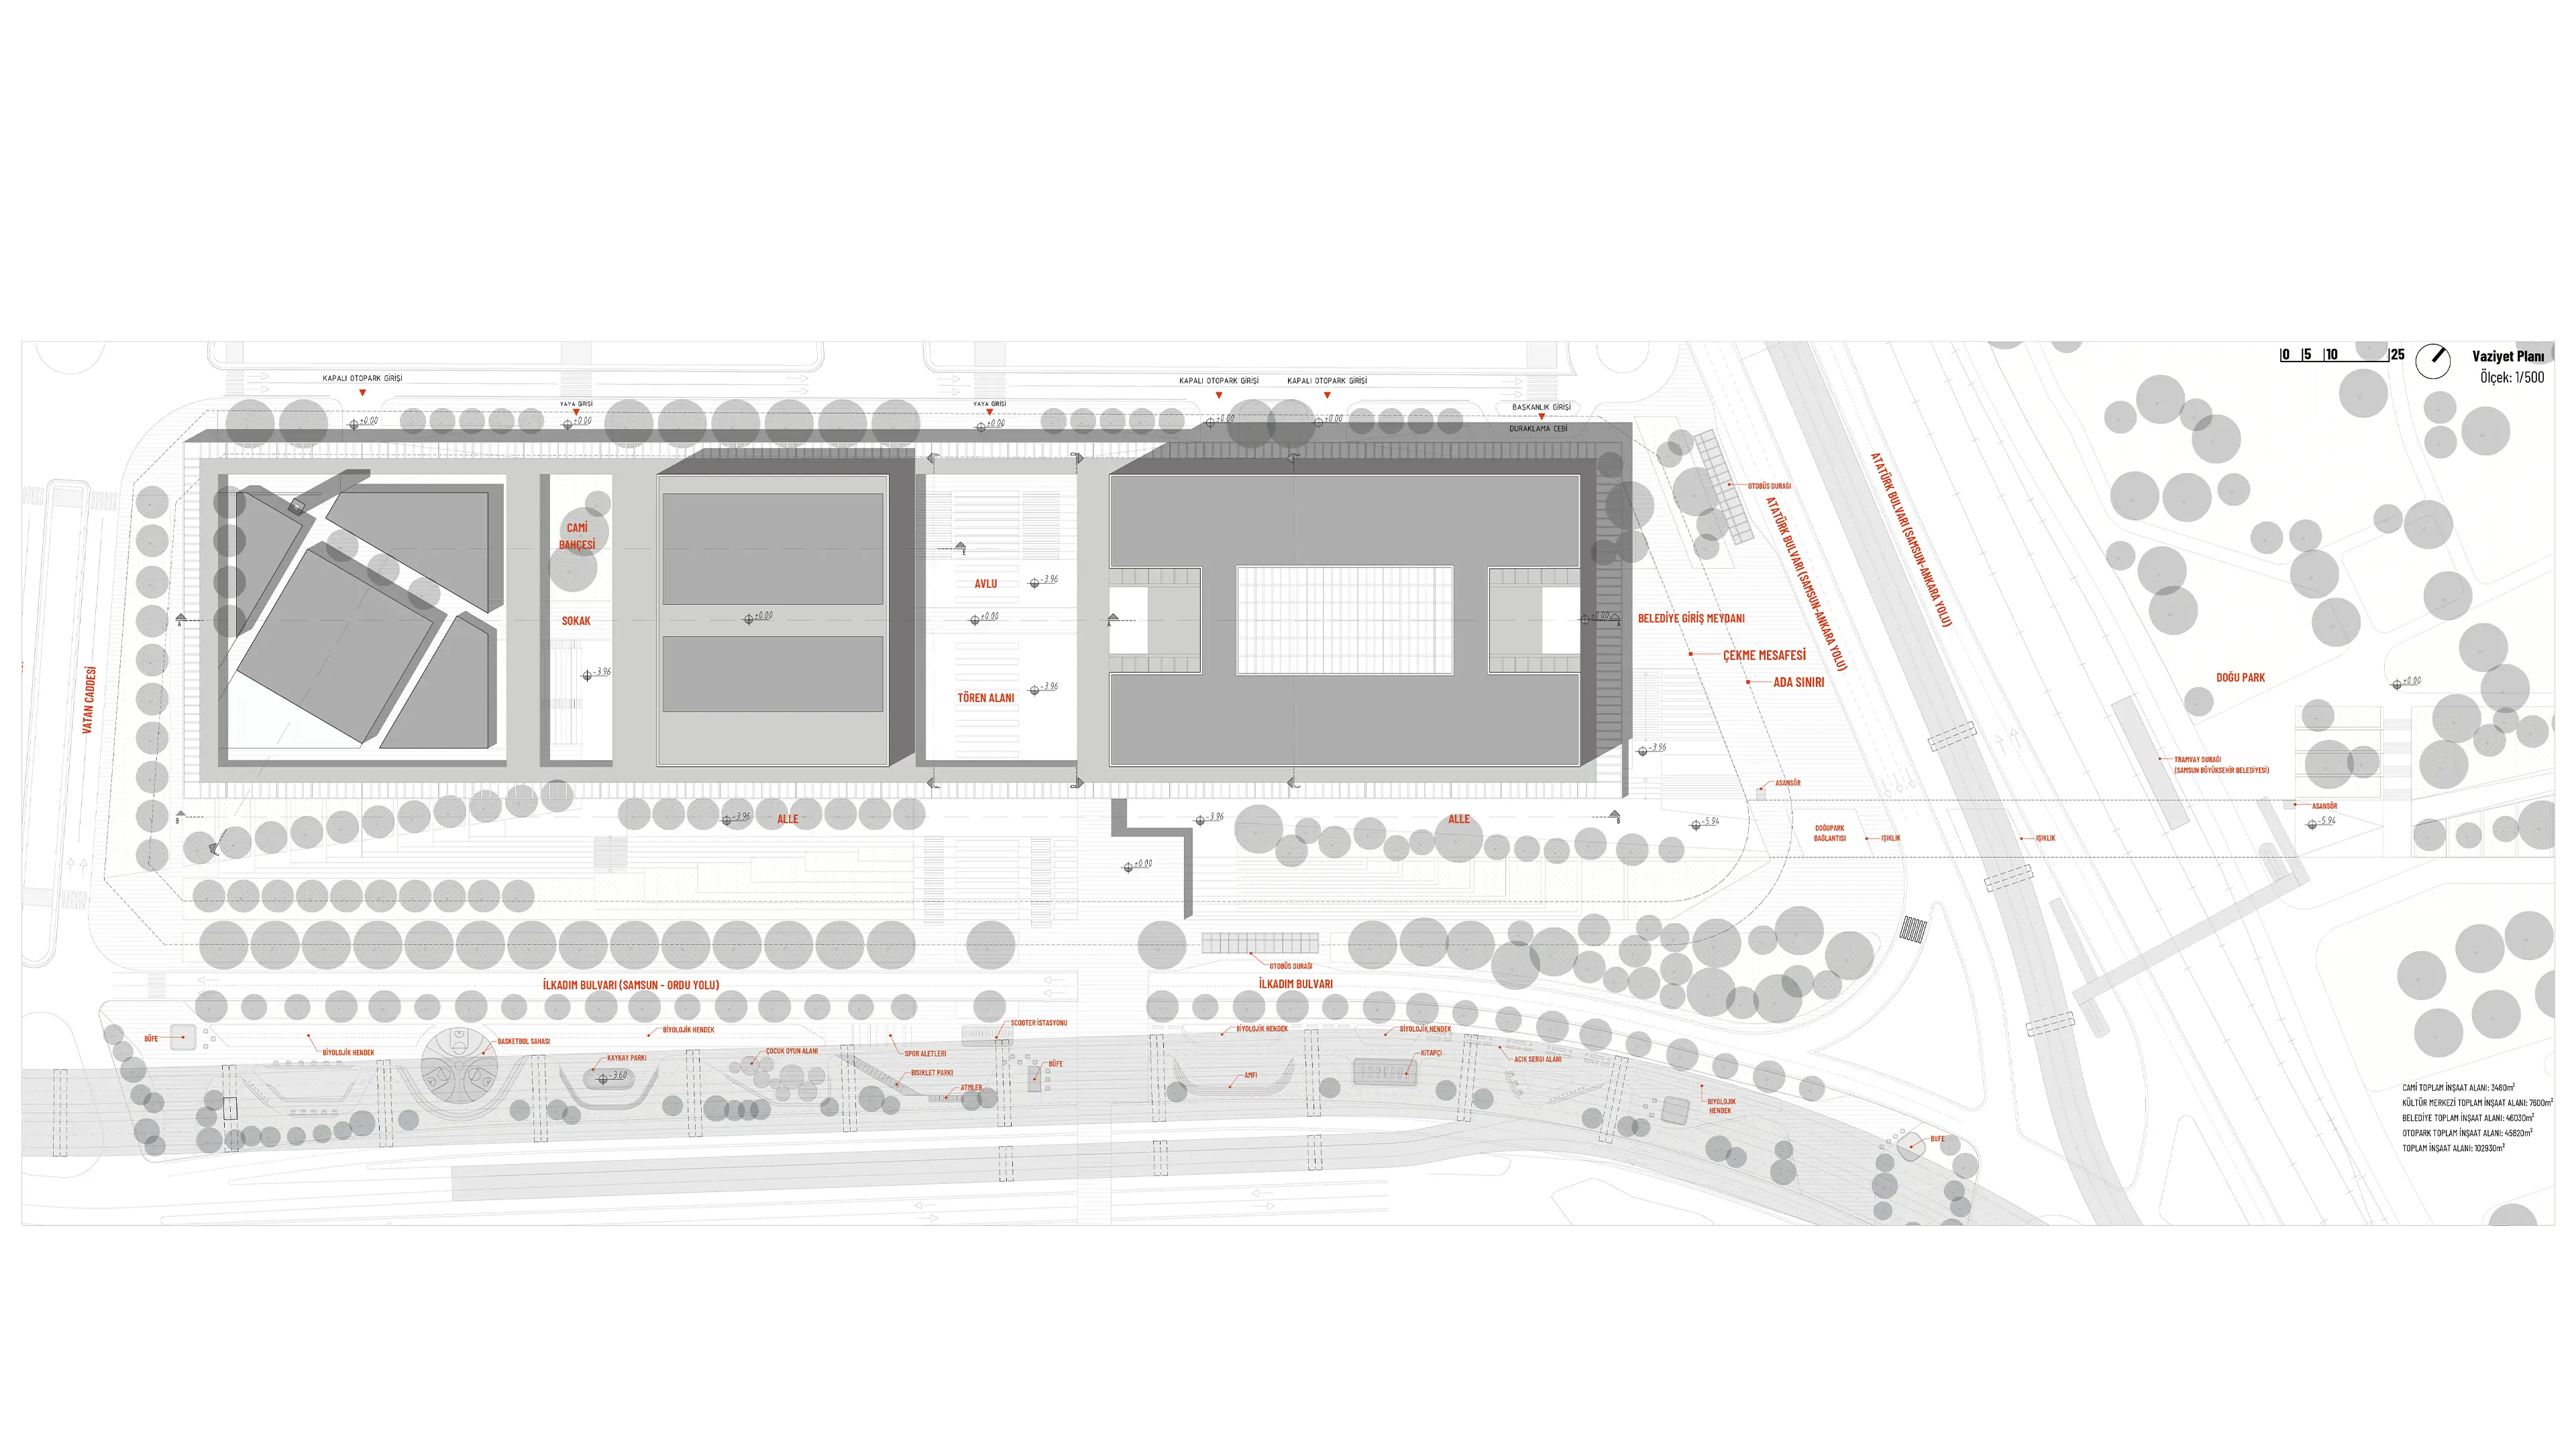
Located in Canik, Samsun, the competition site occupies a significant threshold between the coastal band and the urban fabric, within the delta plain formed by the Mert River. Surrounded by major transportation infrastructures including Atatürk Boulevard, the railway and light rail line, and the İlkadım Boulevard viaduct, the site is characterized by a fragmented urban structure where strong infrastructural edges interrupt pedestrian and ecological continuity.
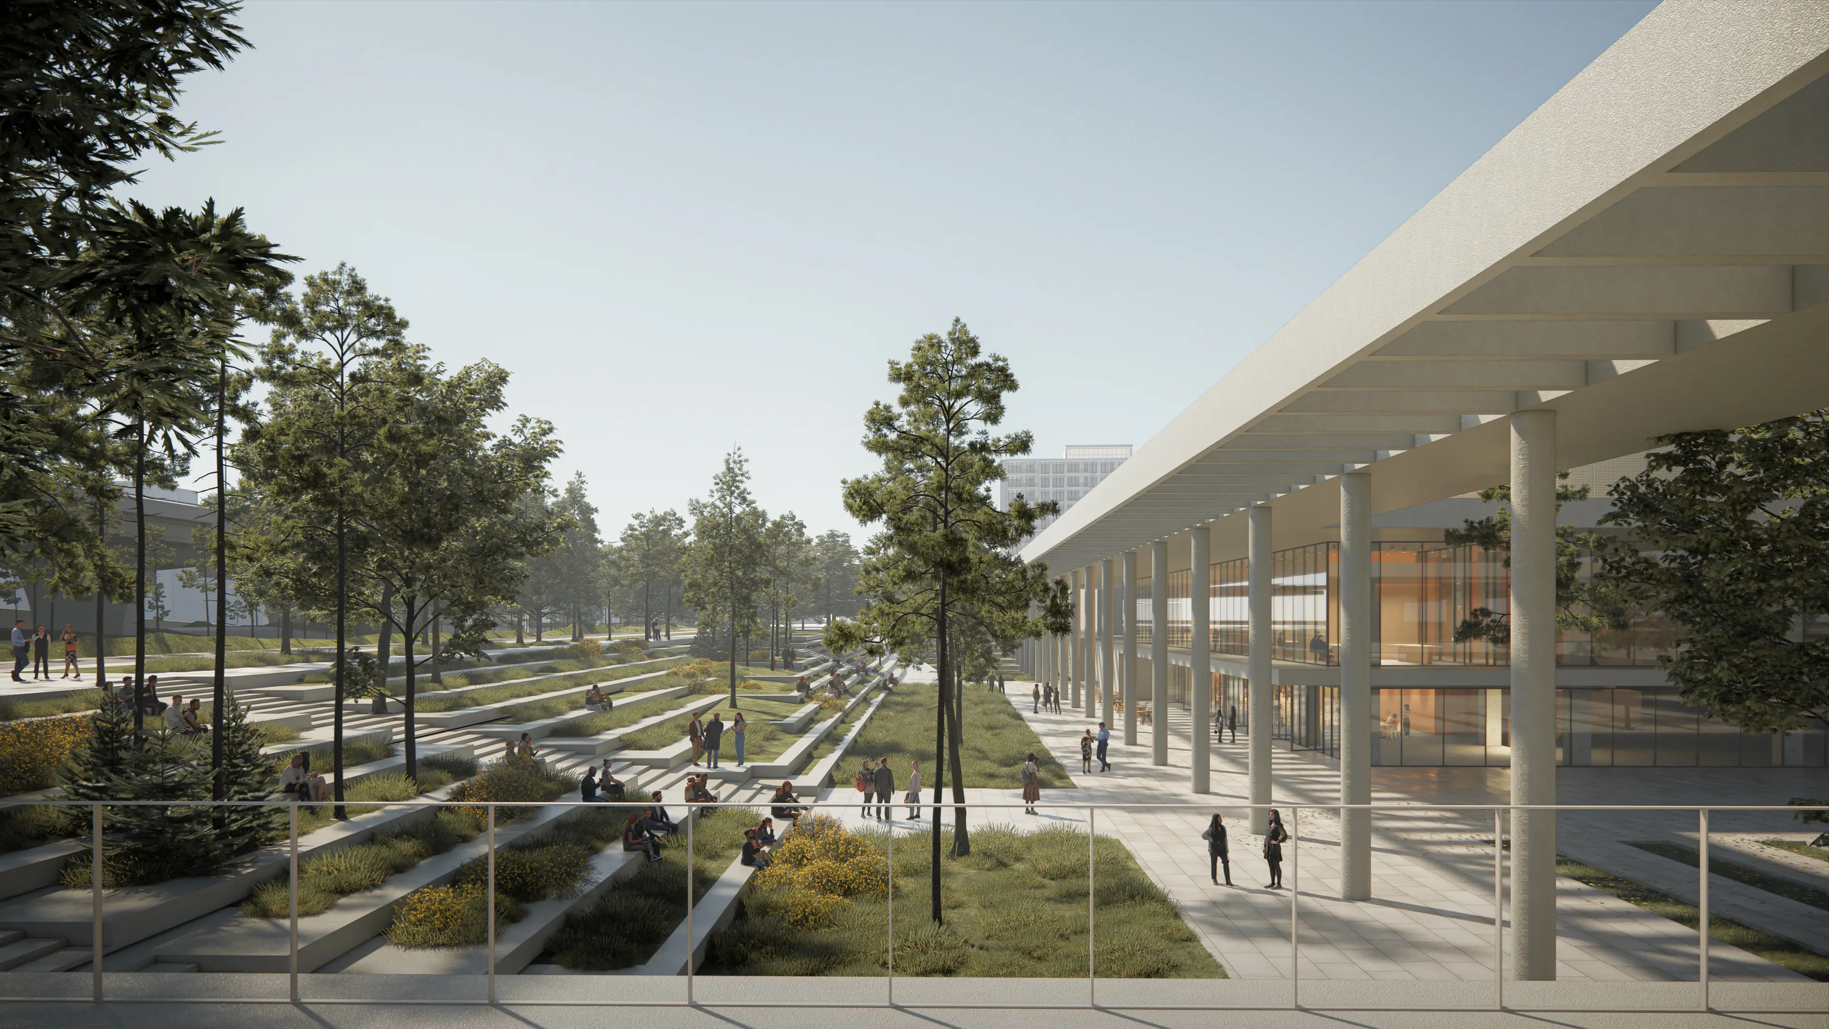
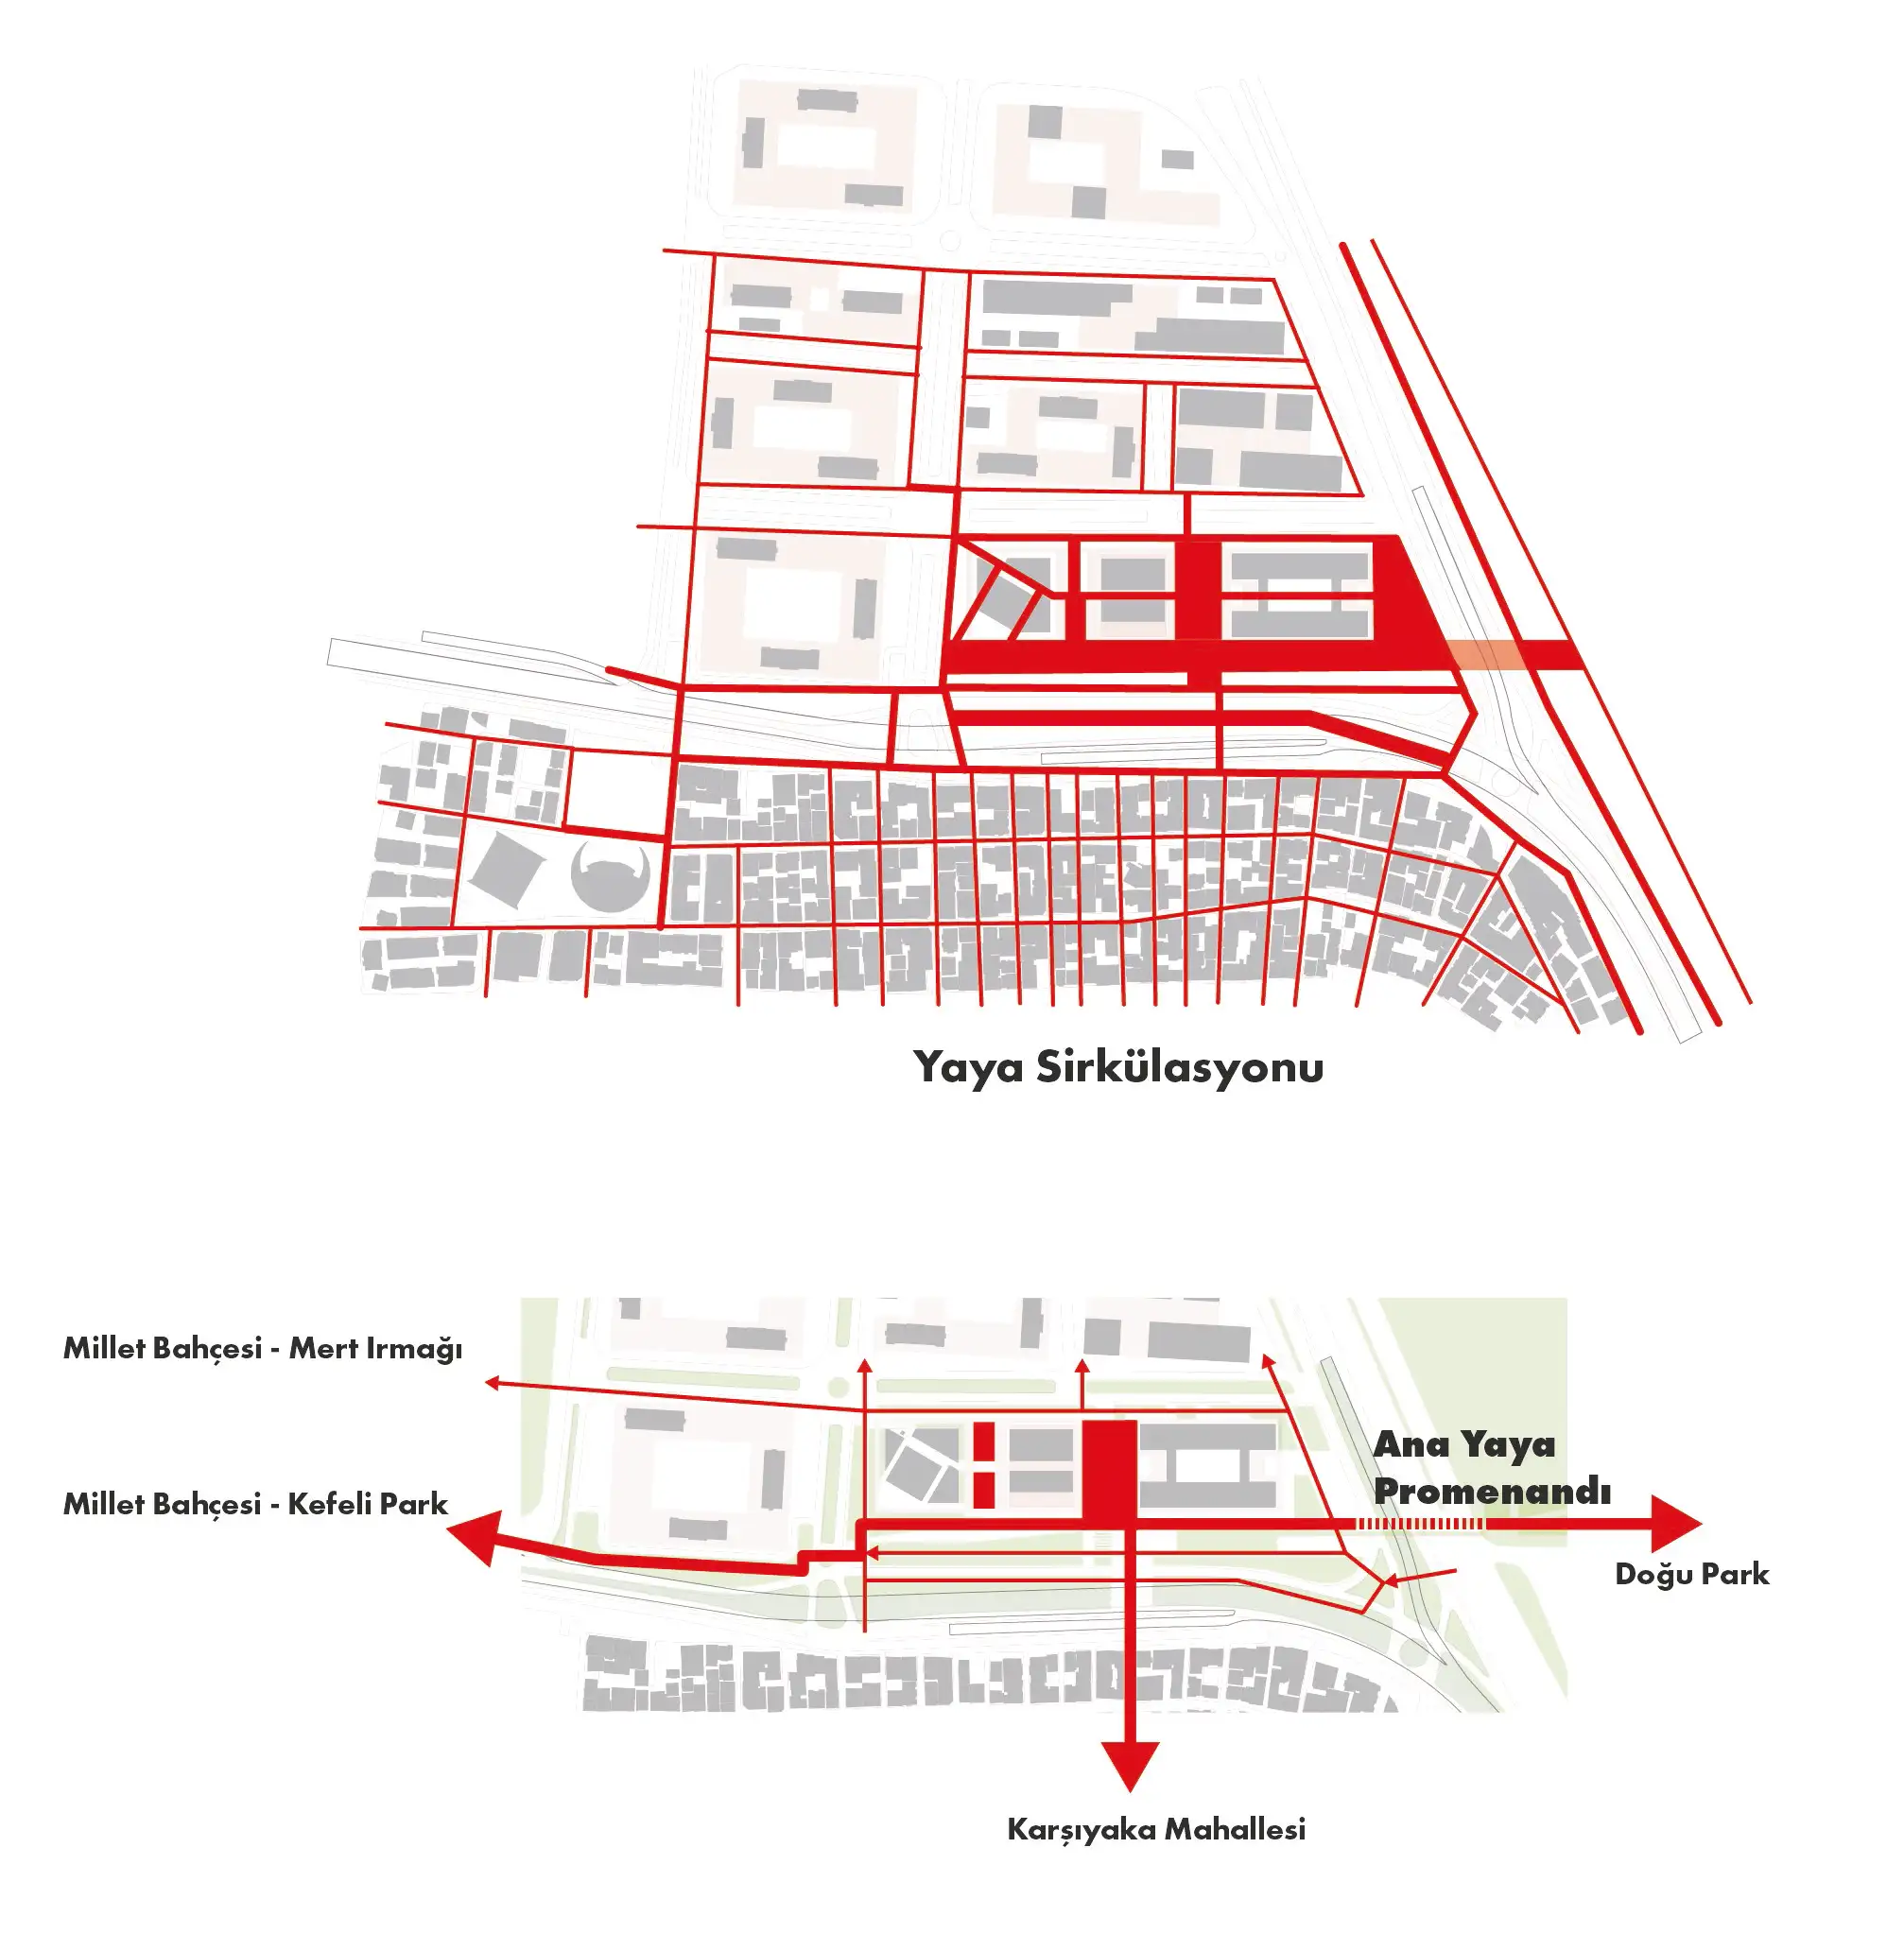
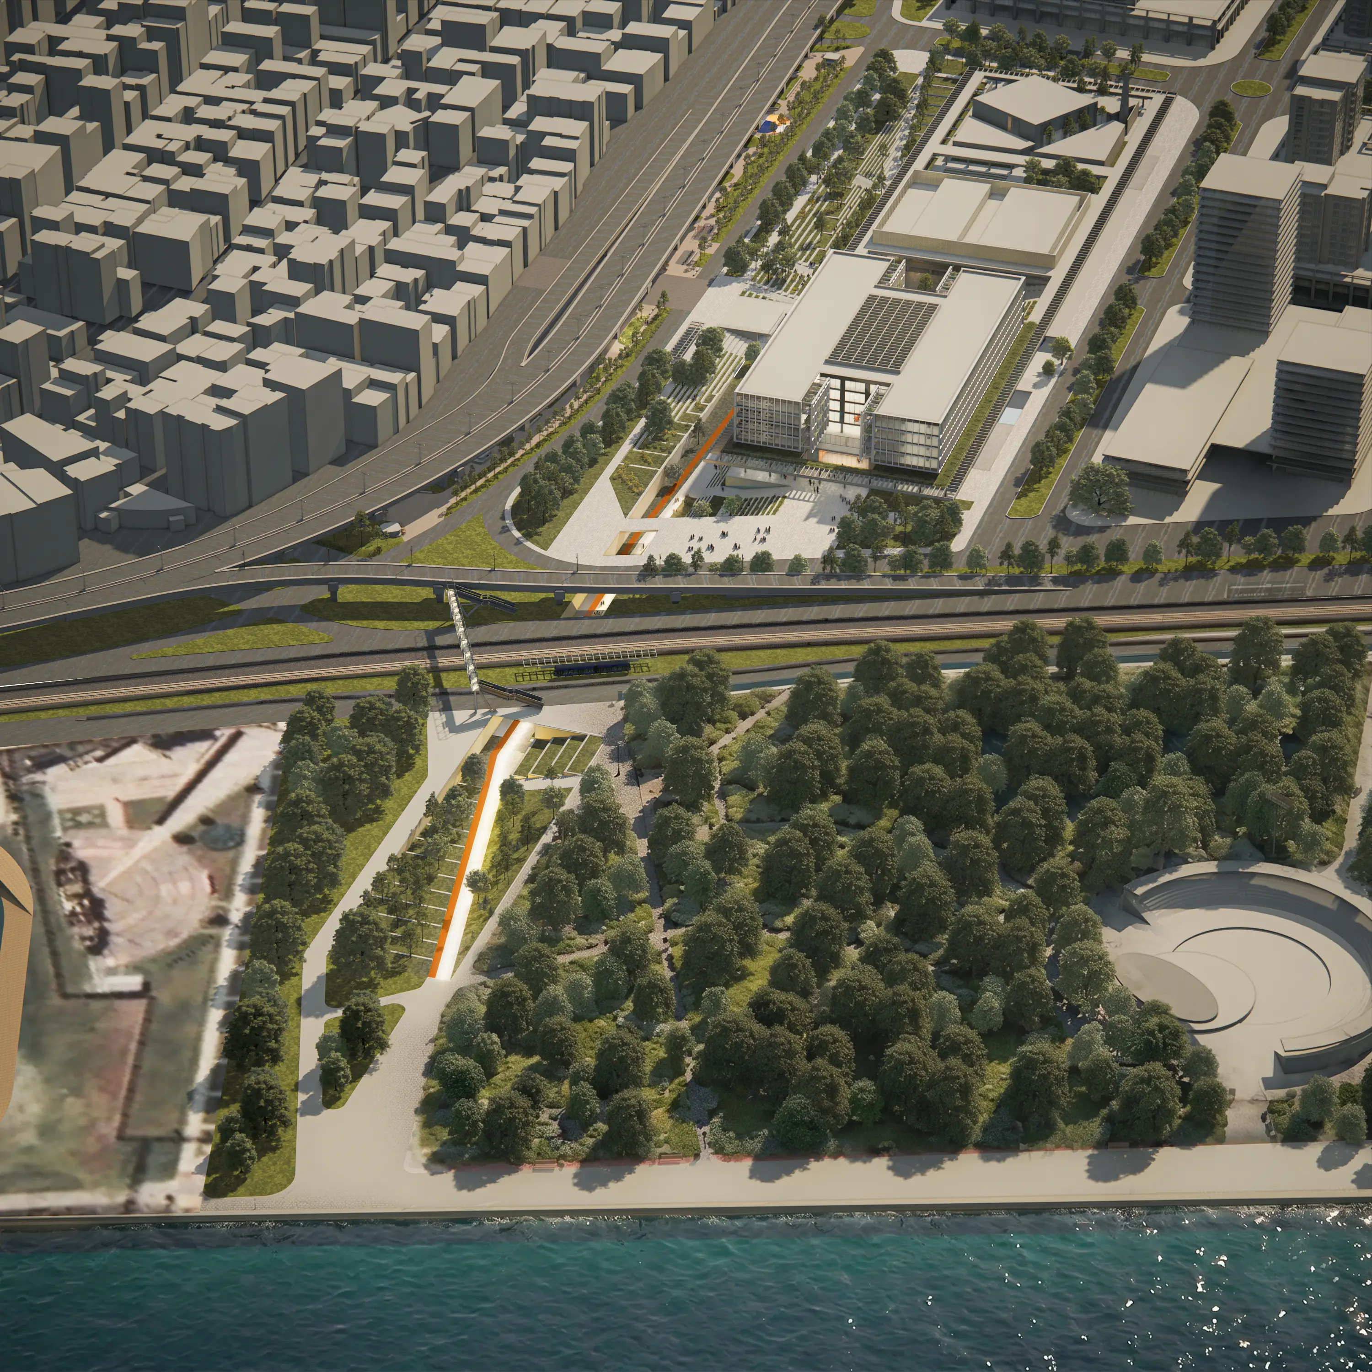
The project approaches this fragmented condition not as an isolated building site, but as an opportunity to establish a continuous public system connecting the coast, neighbourhoods and emerging areas of development. At the centre of this approach is a new public spine extending from beneath the viaduct towards the coast. Rather than functioning solely as a pedestrian route, the spine is conceived as a continuous urban ground, supported by uninterrupted soil volumes that allow deep-root development and integrated surface-water management. In this way, the route becomes both a public connection and an ecological corridor.
The spine descends to -3.96 level and connects to the coast through a 14-meters-wide pedestrian and bicycle underpass. Openings along the underpass maintain visual connections between the upper and lower levels, while the overall system establishes continuity between Doğu Park, Millet Garden, the Mert River recreation area and the coastline. Public life is therefore distributed across multiple levels rather than concentrated on a single ground plane.
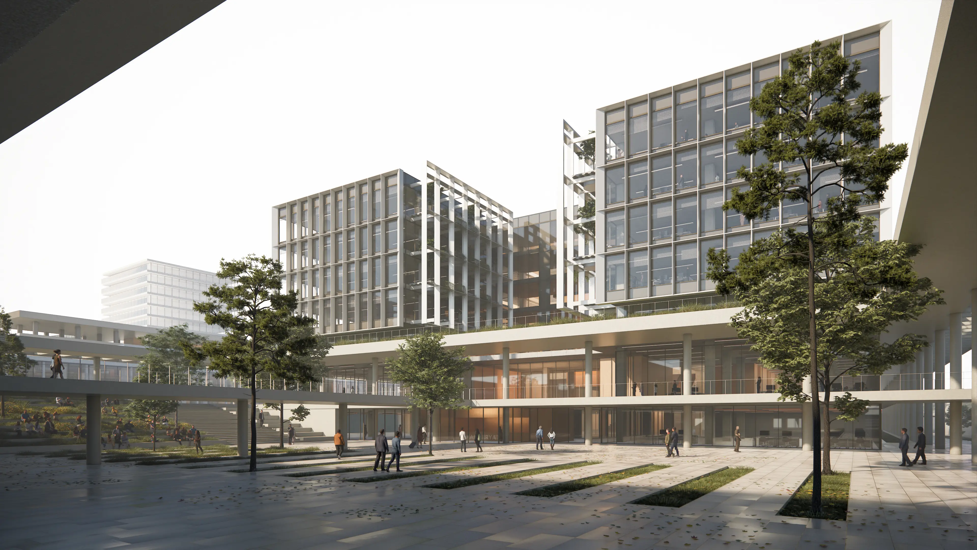
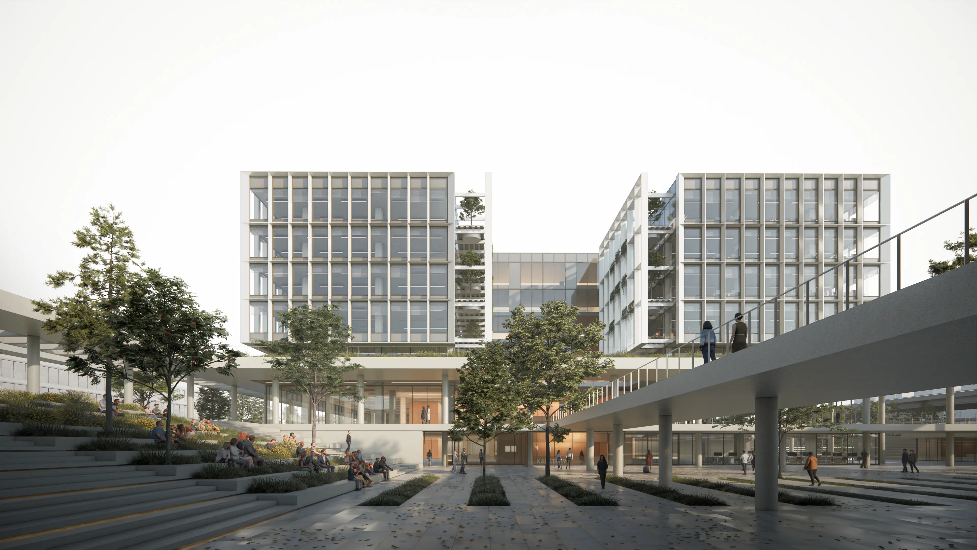
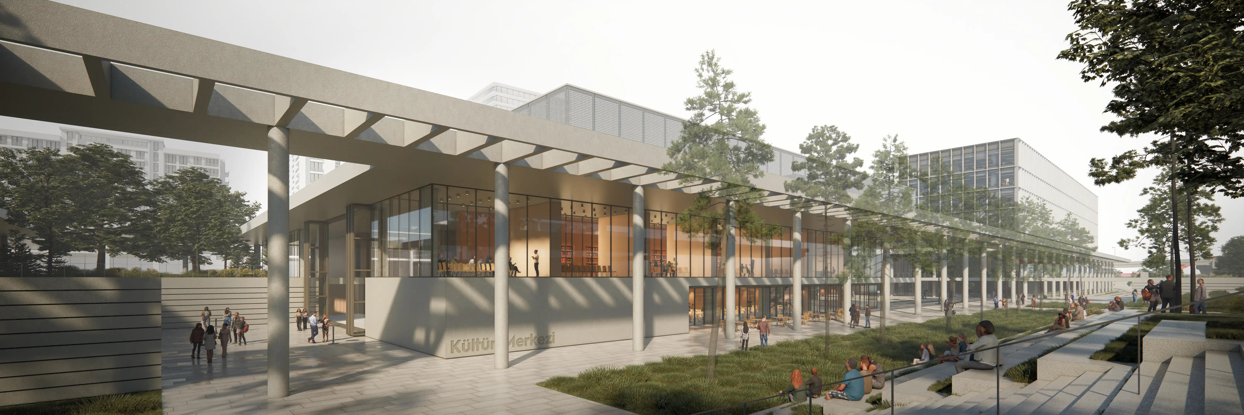
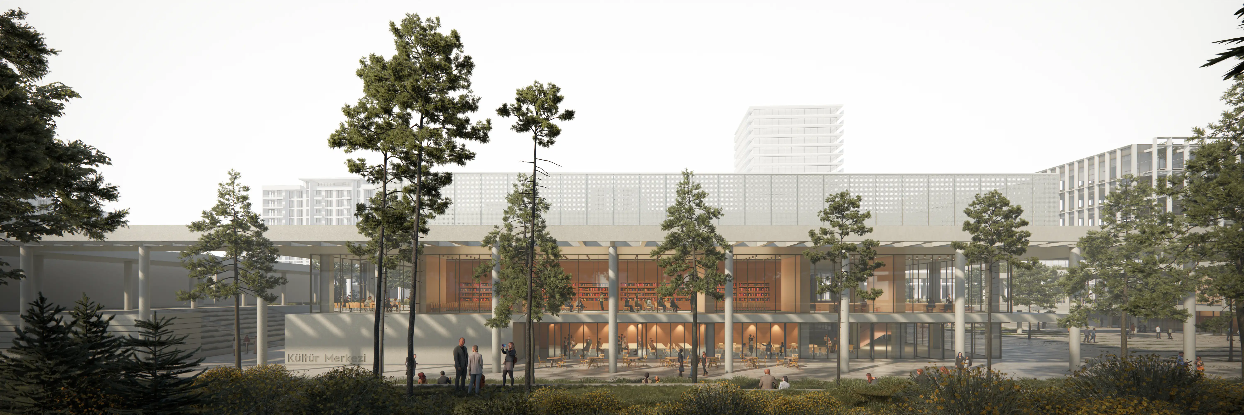
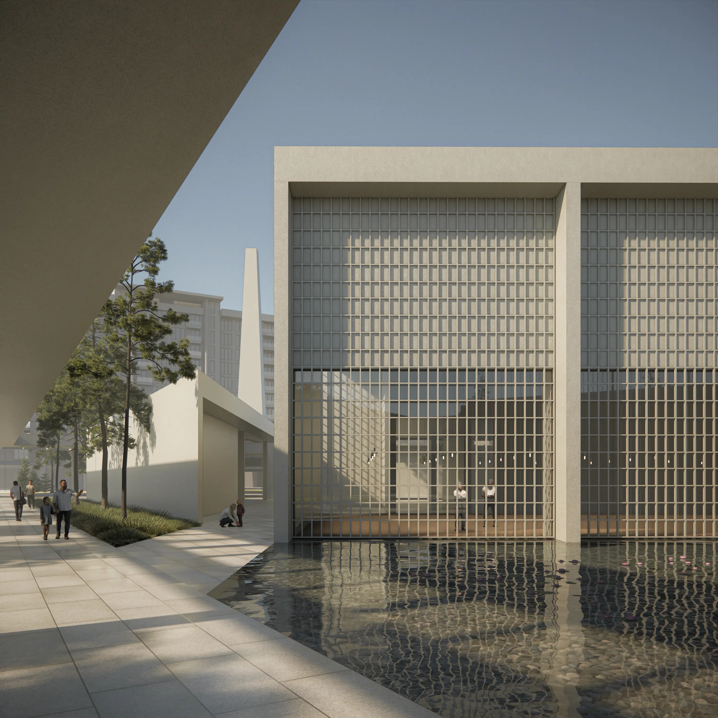
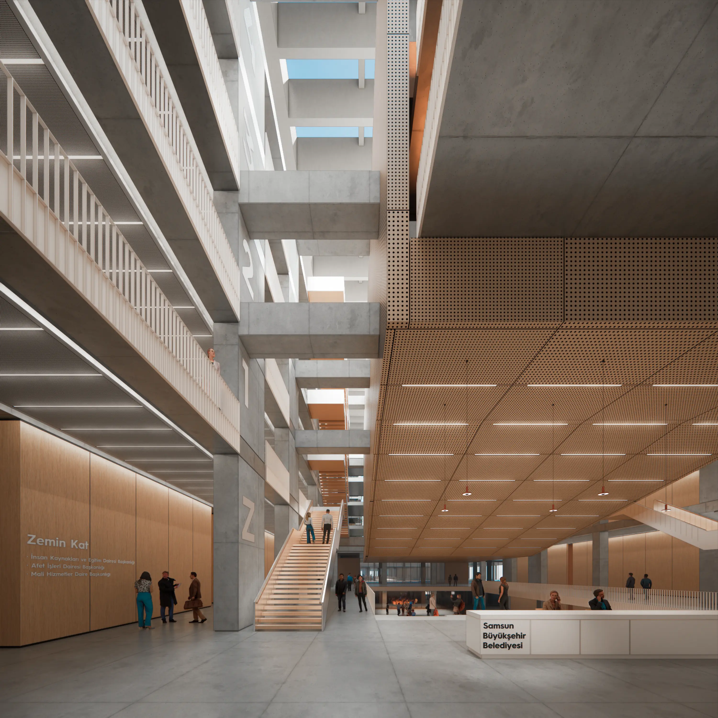
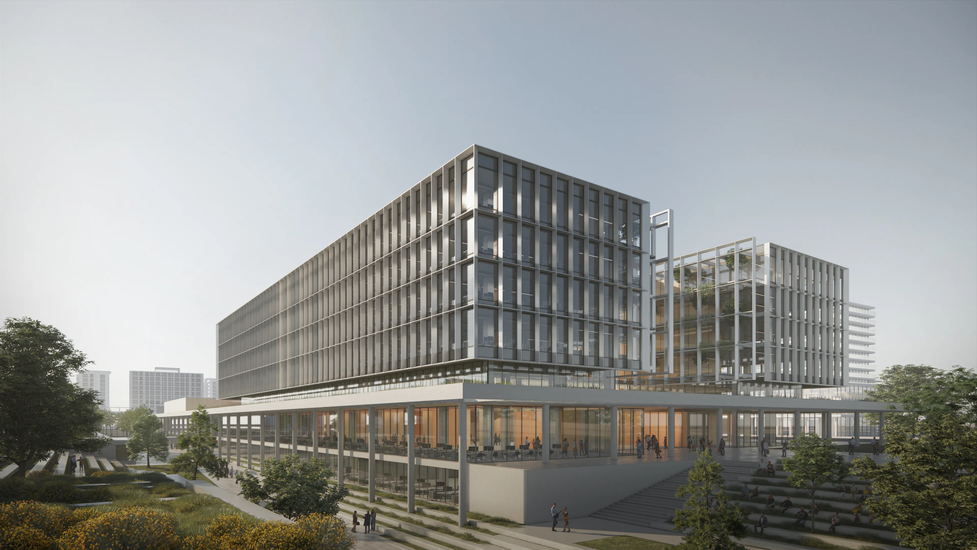
The municipality service building, cultural centre and mosque are positioned according to their accessibility, intensity of use and relationship to their surrounding urban scales. The municipality building is placed close to public transport stops as a city-scale public focus, while the cultural centre occupies the centre of the site and acts as a social interface between different user groups. The mosque is positioned in a quieter part of the site and is organized around an inward-facing courtyard, creating a more controlled public space within the larger urban flow.
Together, the buildings, courtyards, semi-open spaces and promenades are organized around the public spine, allowing the project to be defined less by its individual masses and more by the continuity of its open spaces. The proposal therefore considers the transformation of Canik not only through its present condition, but also through future patterns of urban density, establishing a permeable public infrastructure capable of connecting the neighbourhood, the city and the coast.
Read more

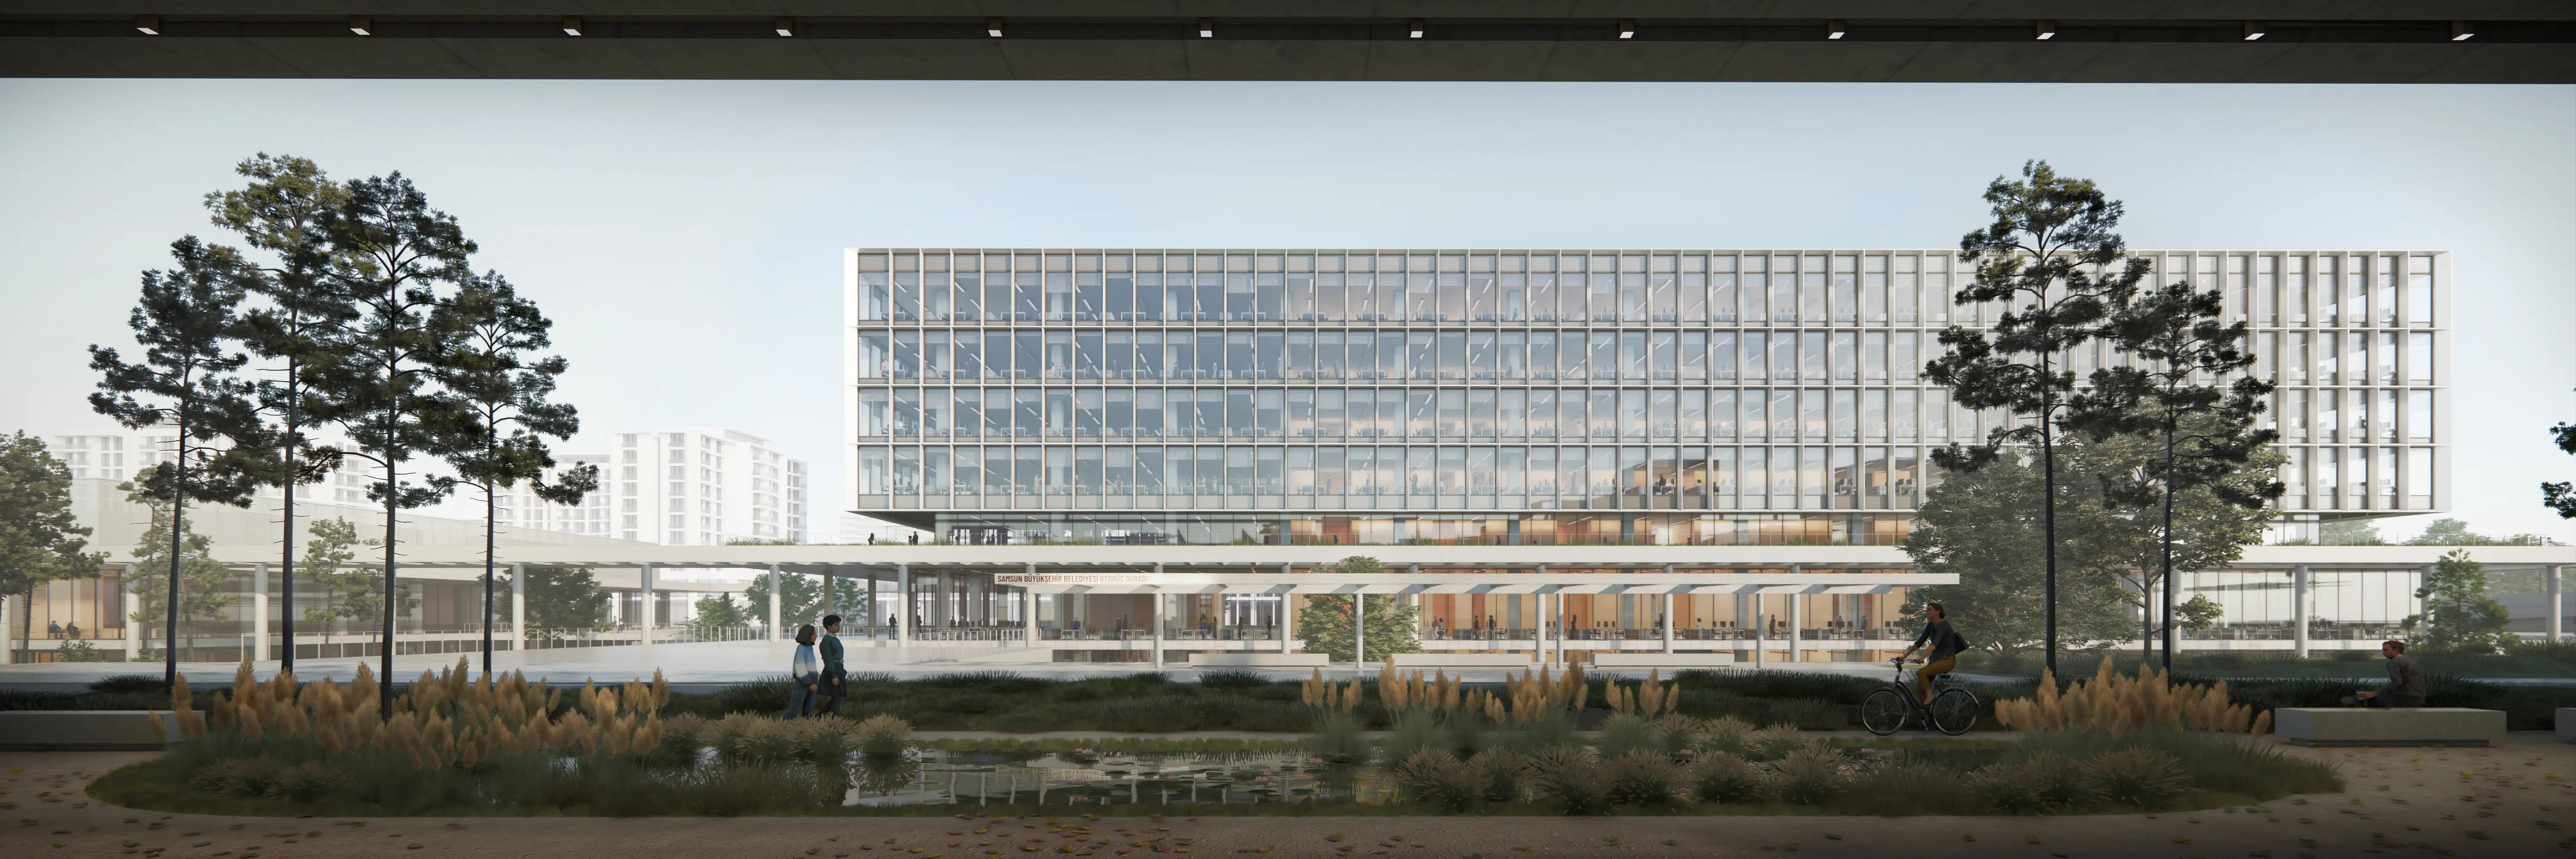
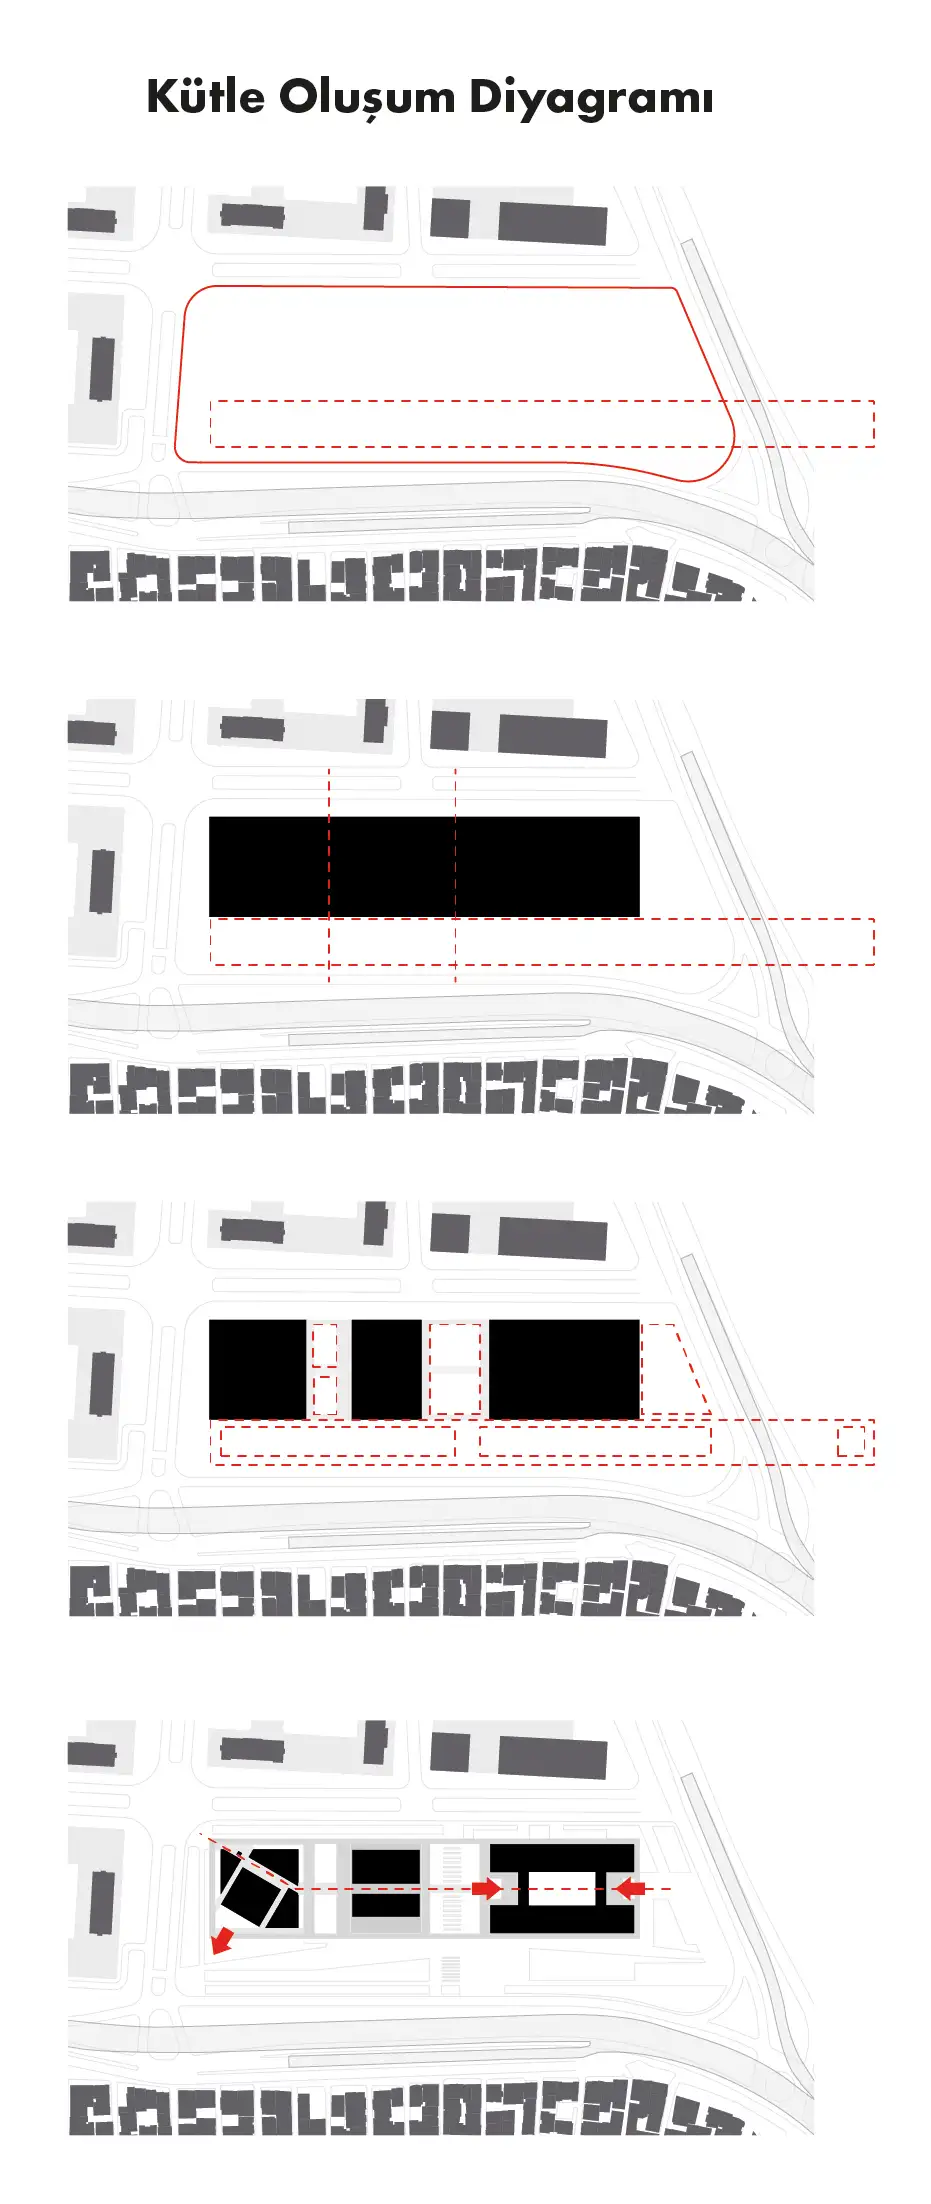
The building masses are set back to preserve the continuity of the public spine, defining a sequence of open spaces. In this way, the built form takes shape around the public void.
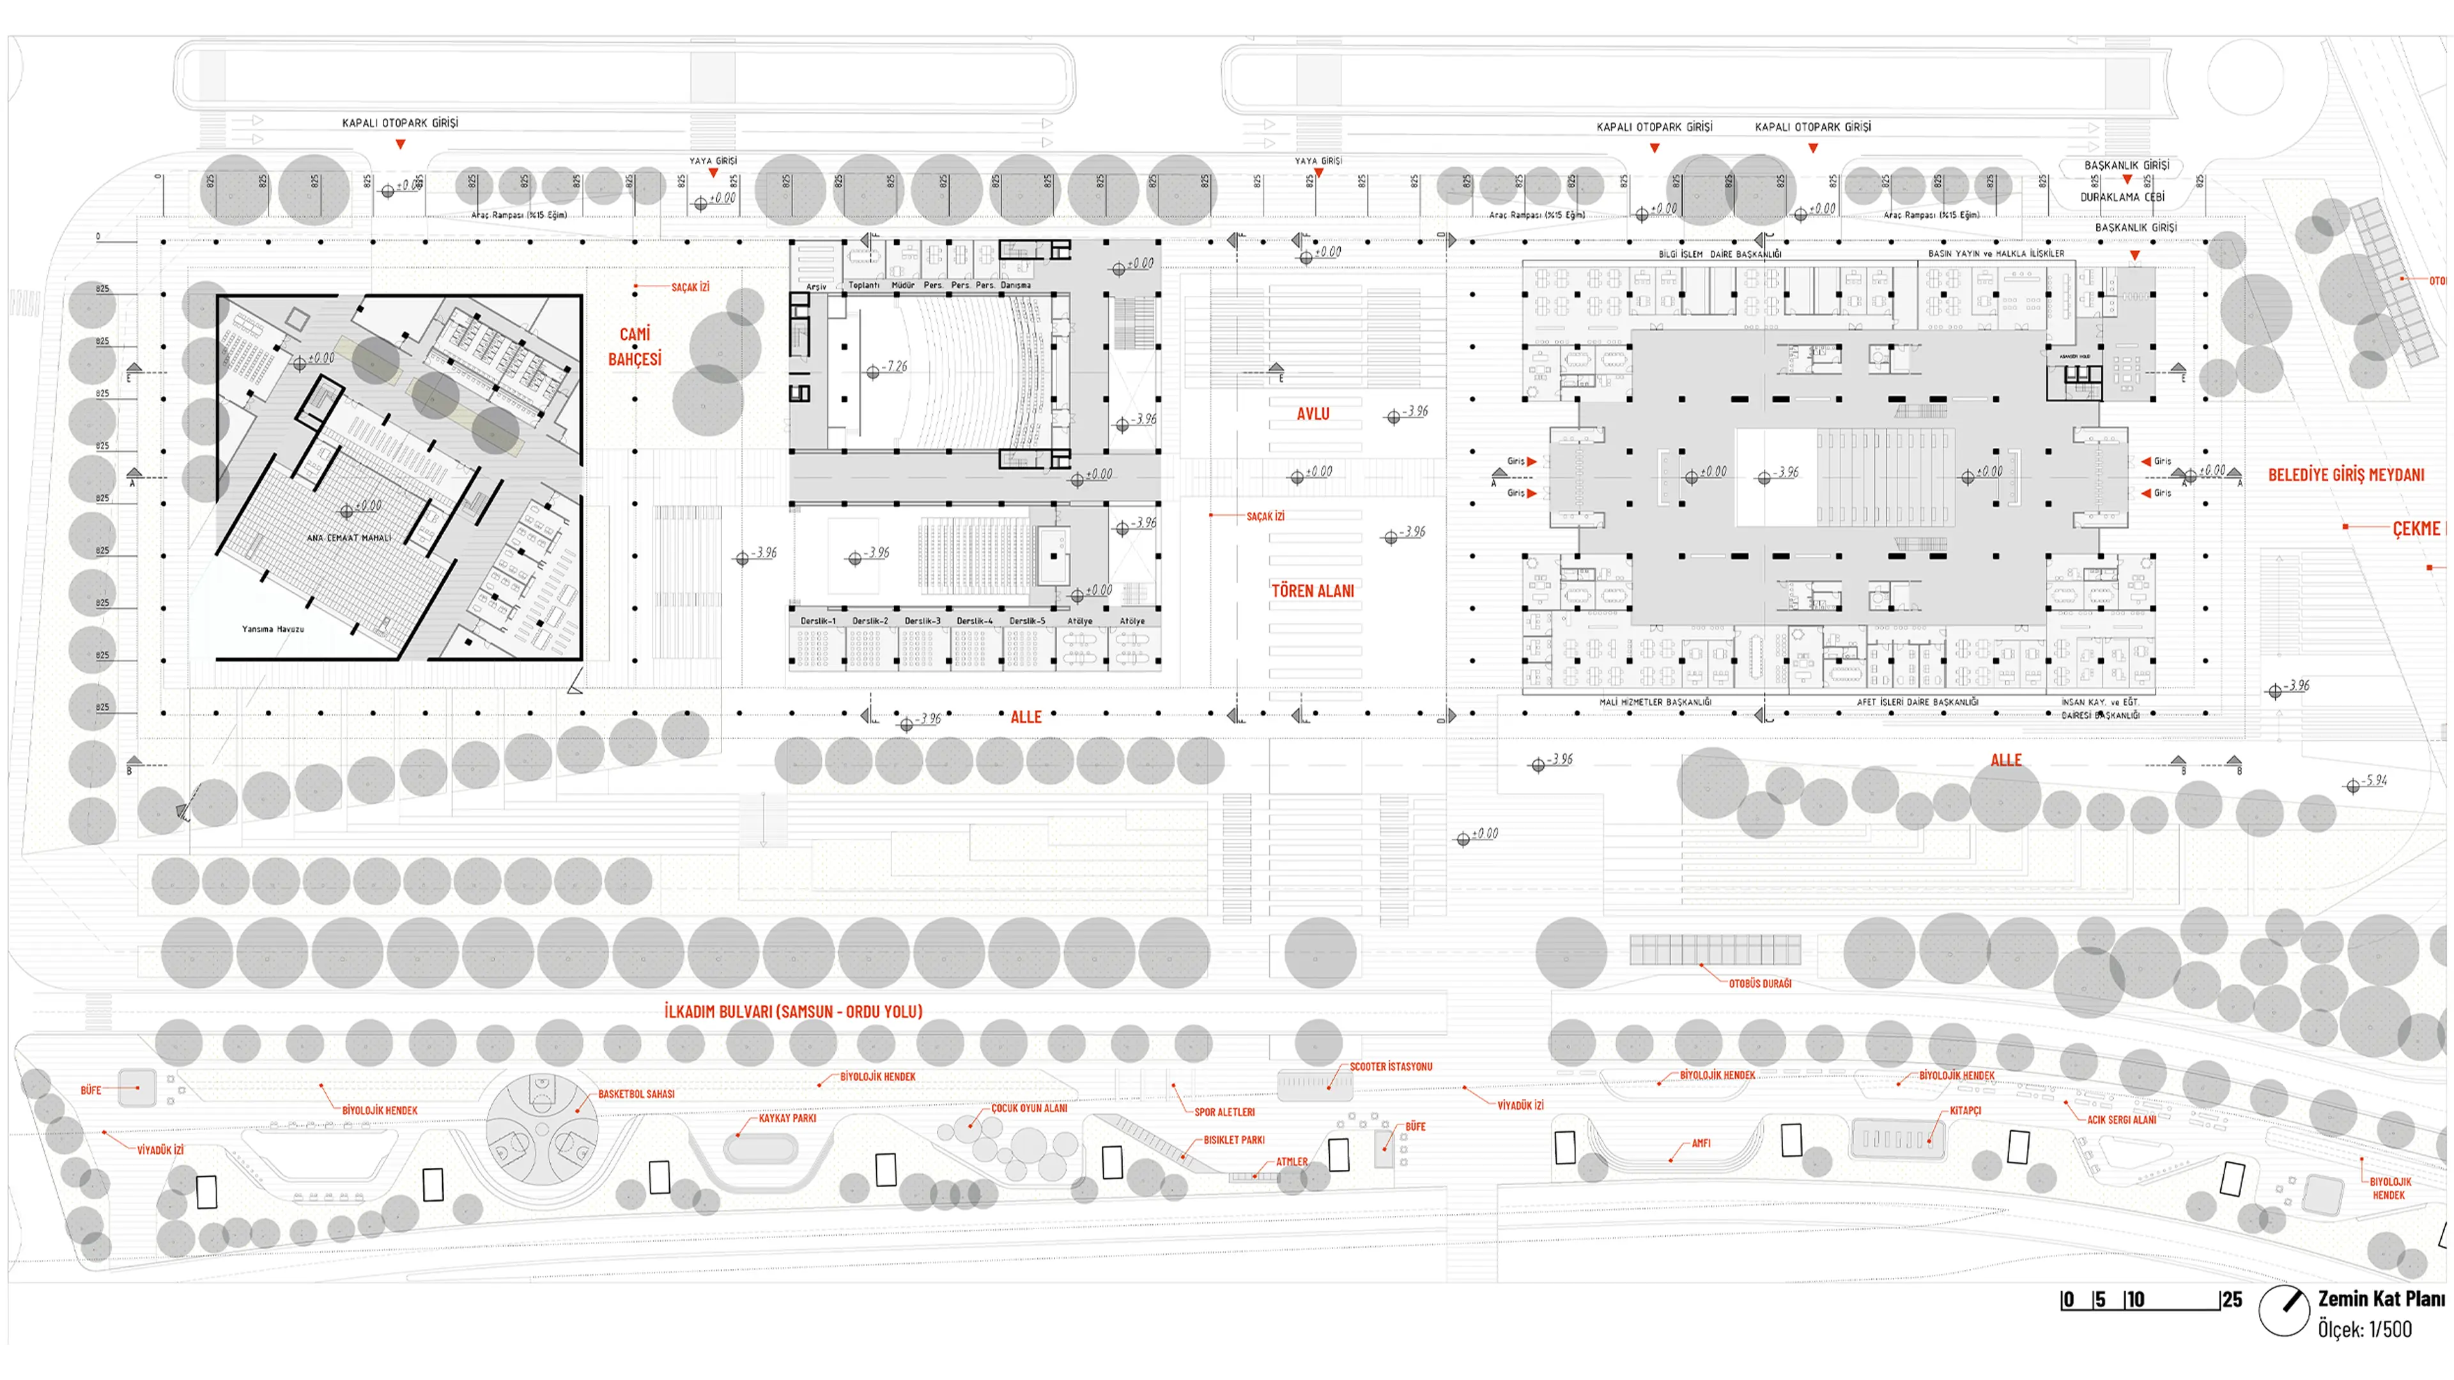
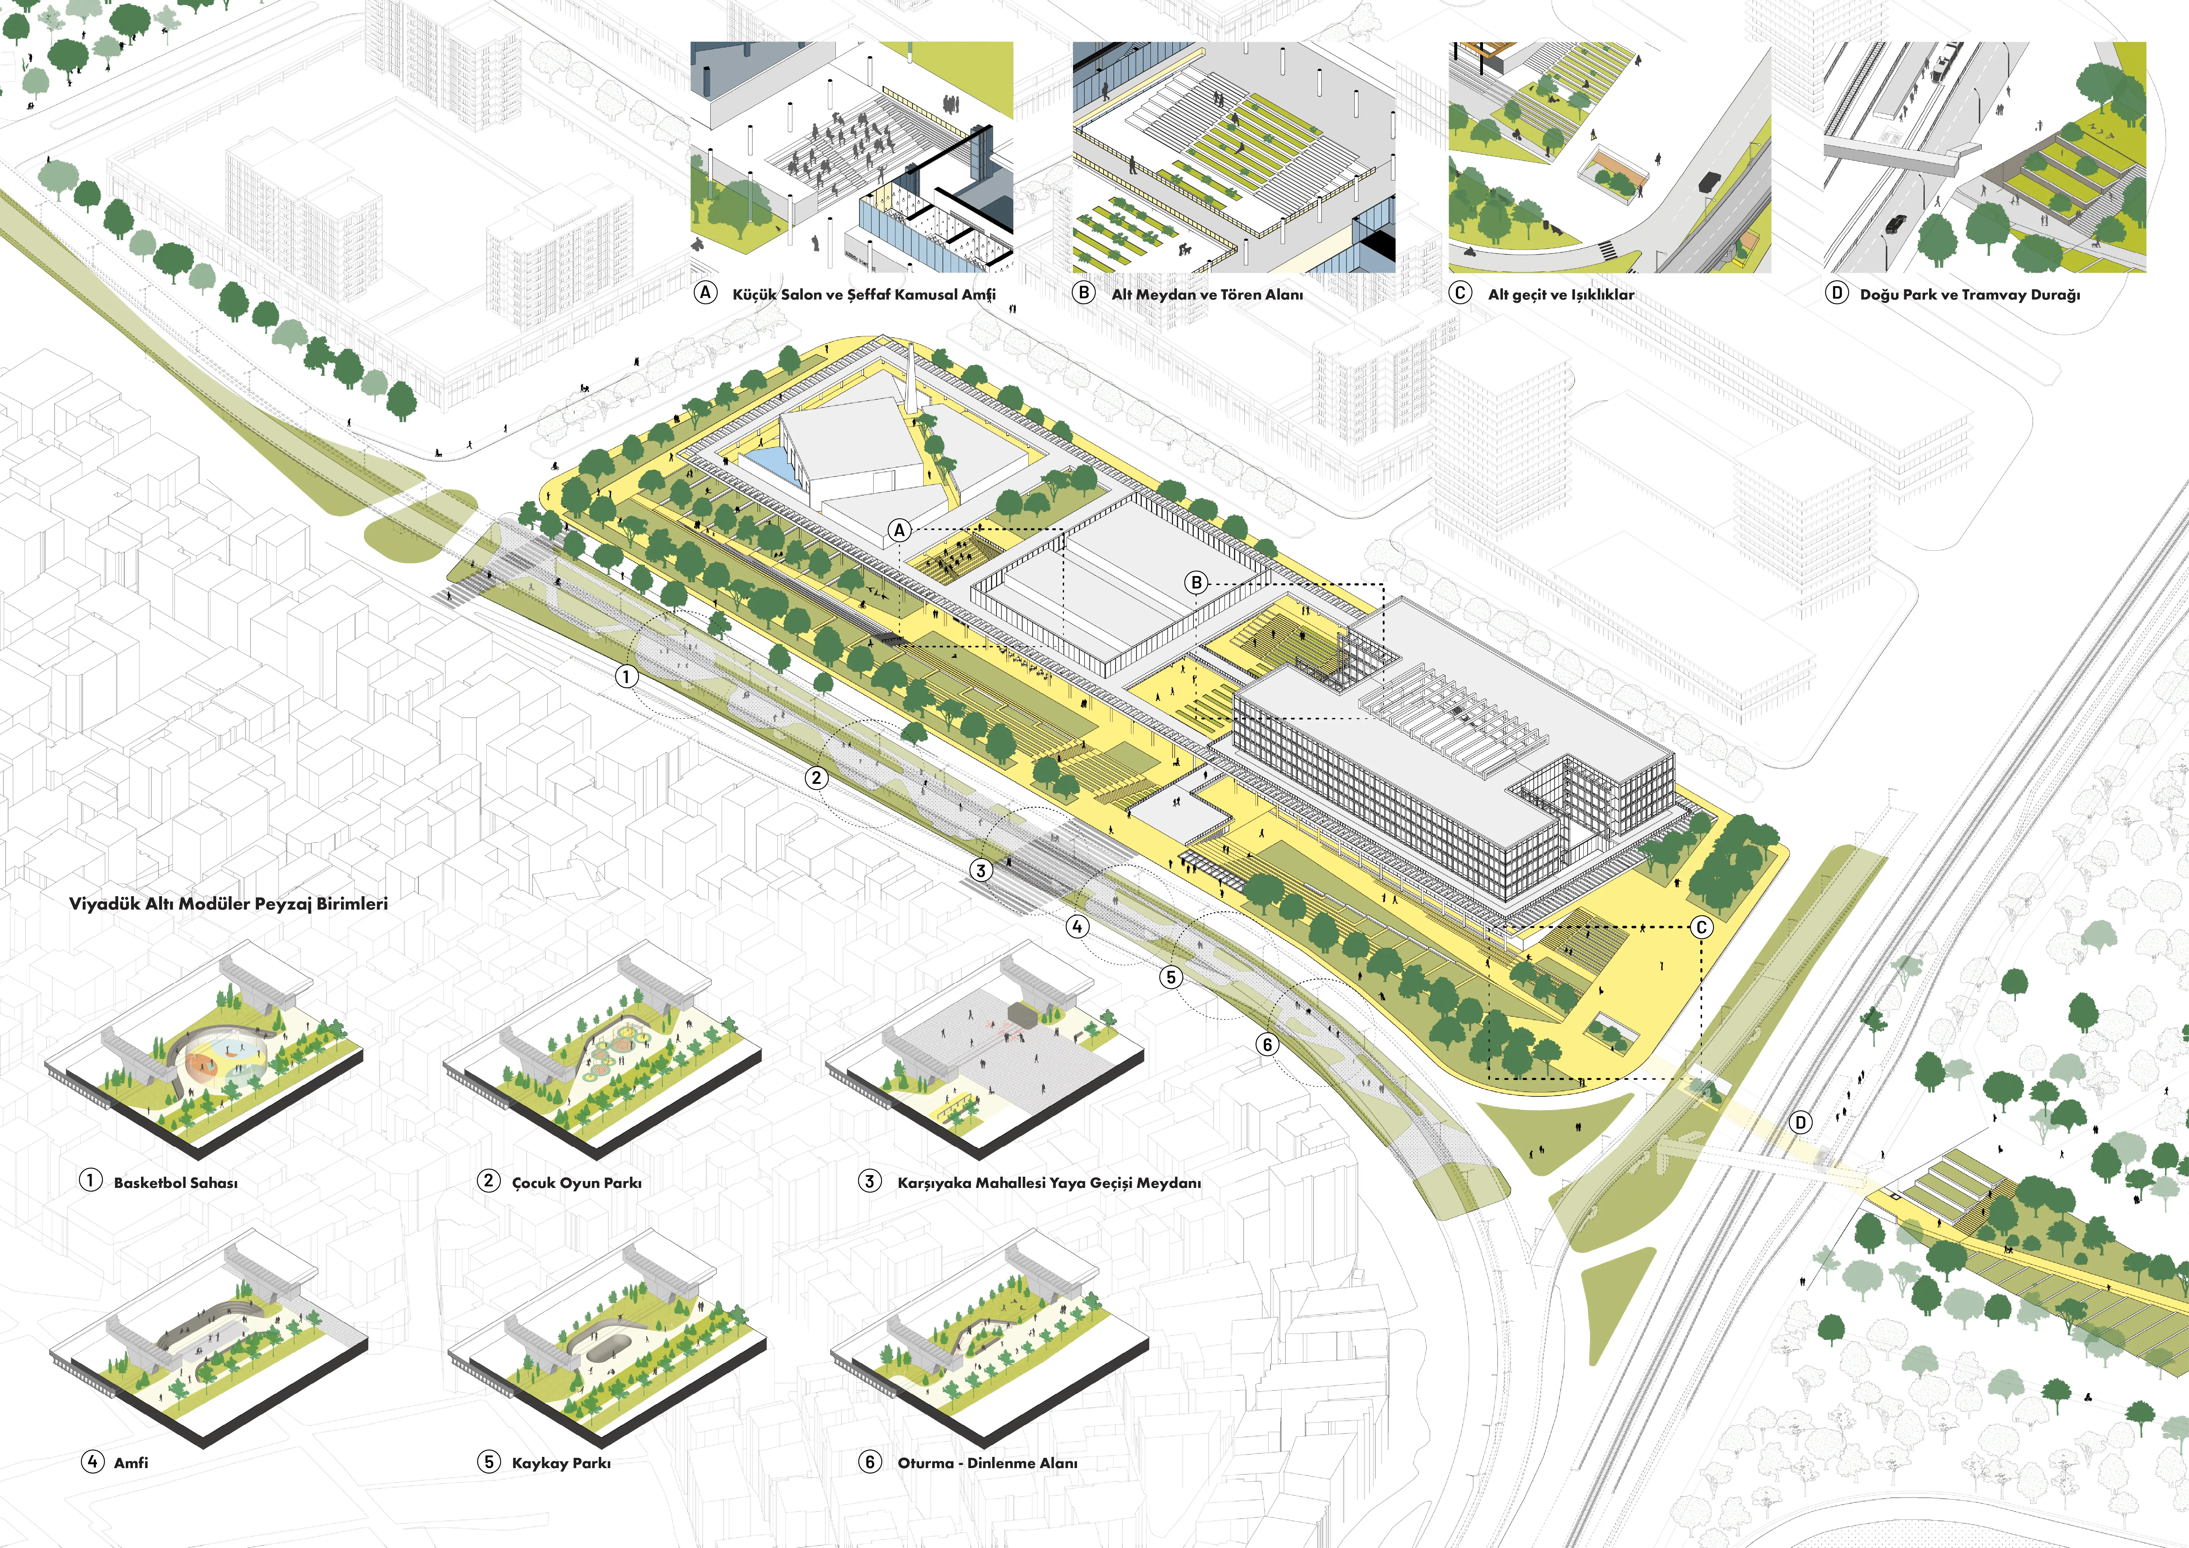


The inactive spaces beneath the viaduct are transformed from mere passageways into an active public environment through the integration of green corridors, seating areas, playgrounds, and sports facilities.